


Address
5309 W Lewis Clark Dr S, Salt Lake City, UT
Price
$ 369,000
Property Attributes
- MLS#2185543
- TypeSingle Family
- Listing Status Active
- CountySALT LAKE
- CitySalt Lake City
- AreaMagna
- NeighborhoodMOUNTAIN MEN ESTATES #2
- Zip84118
- StyleRambler/Ranch
- Year Built1978
- Taxes$ 2646
- Price$ 369,000
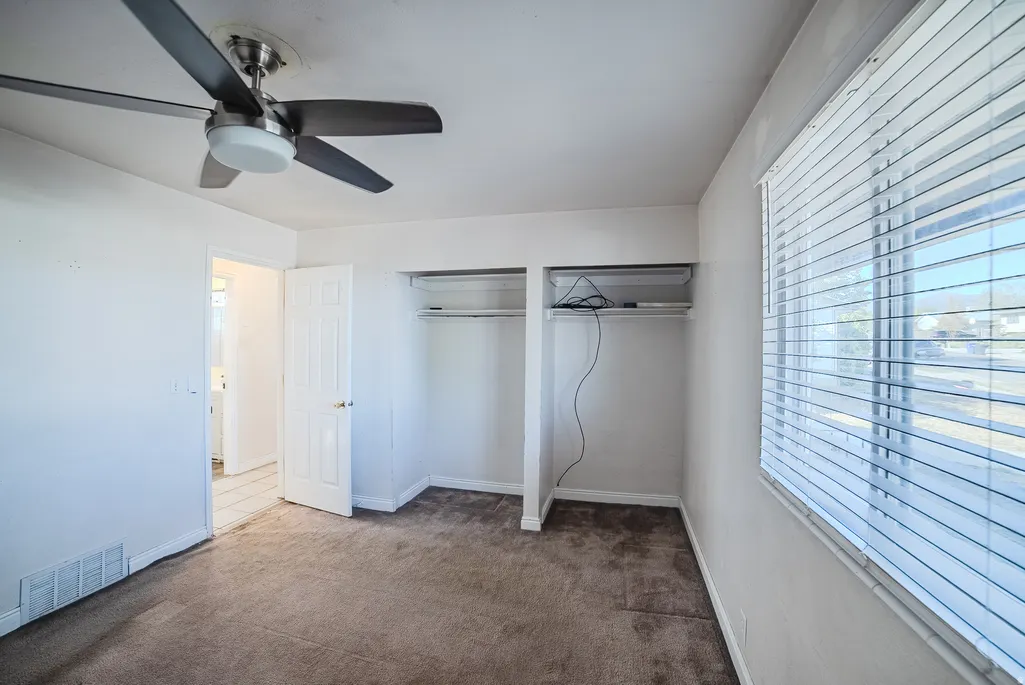
- Bedrooms4
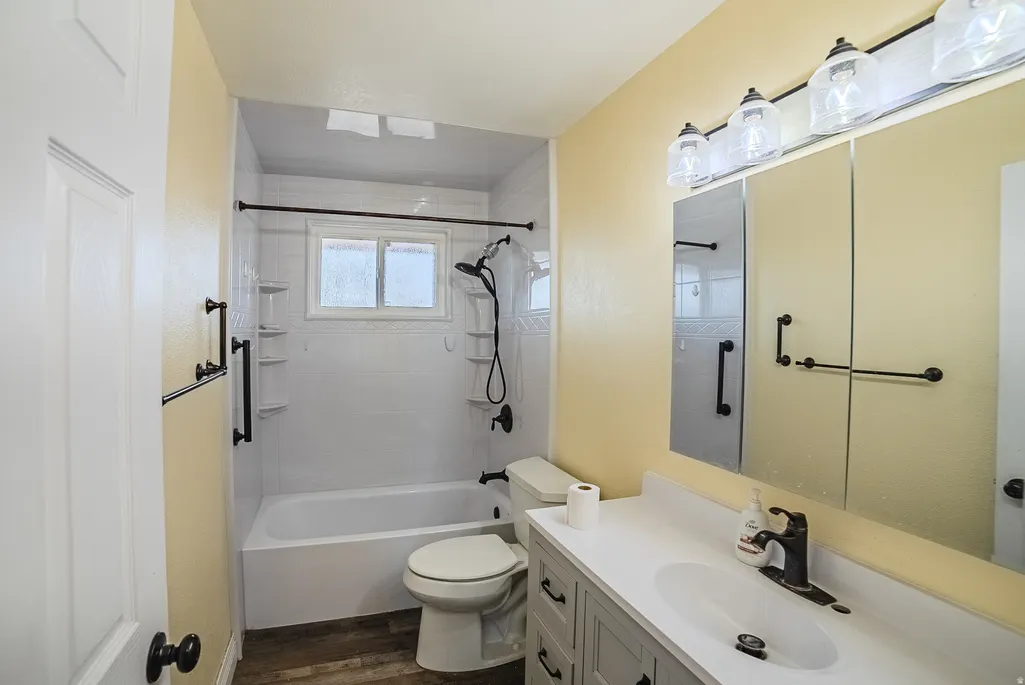
- Full Bathrooms1
- Half Bathrooms0
- Sqr Footage1839
- Lot Size0.18 Acres
Data Source:
Wasatch Front Regional MLS (WFRMLS)
Property Description
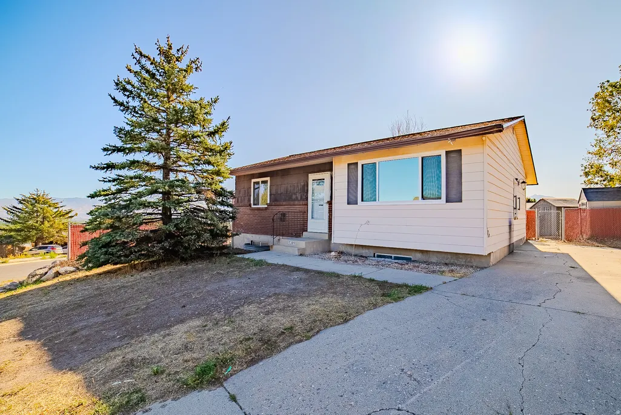
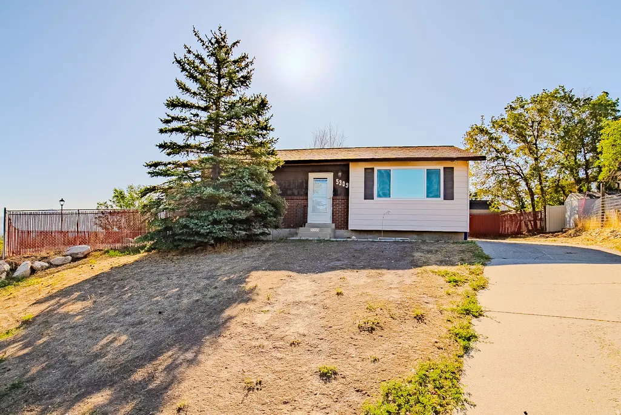
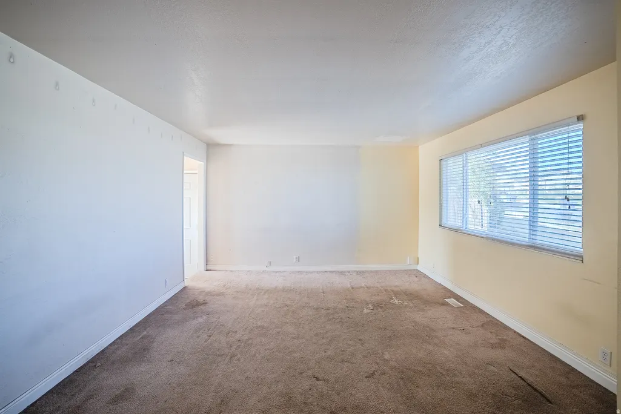
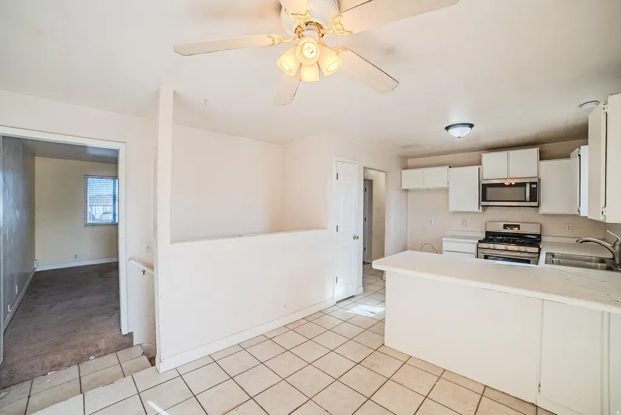
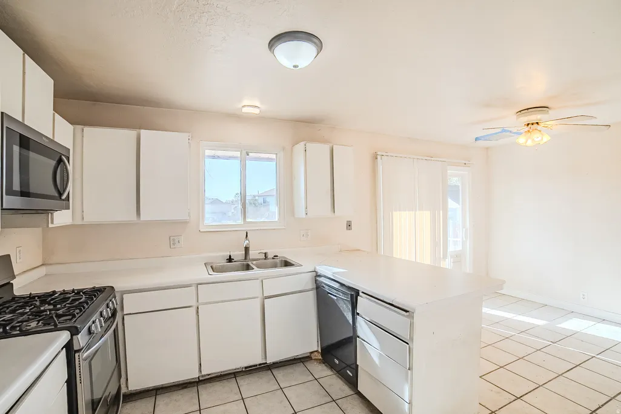
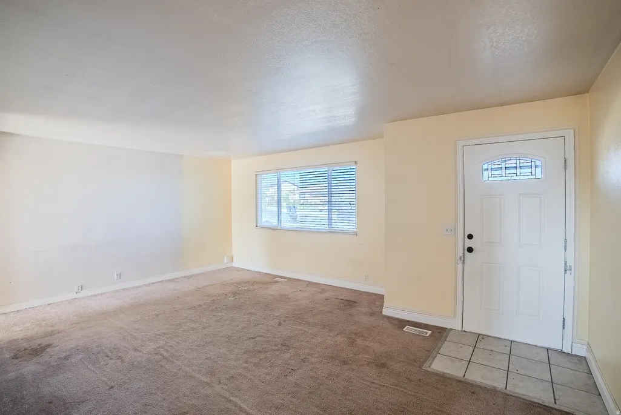
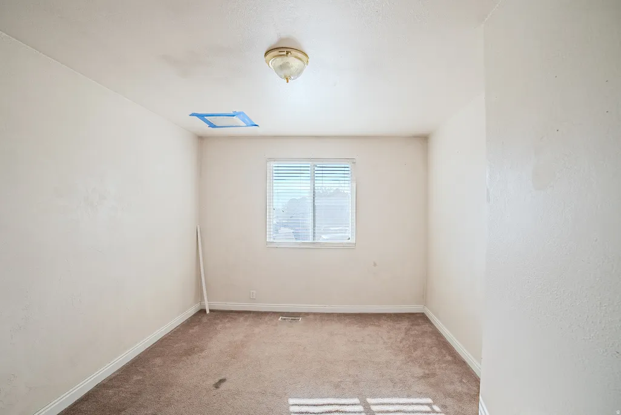
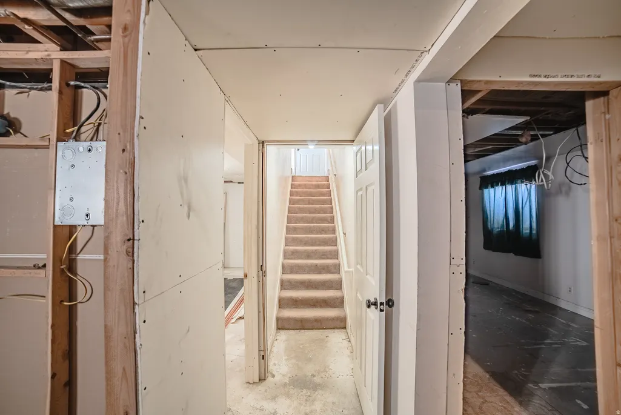
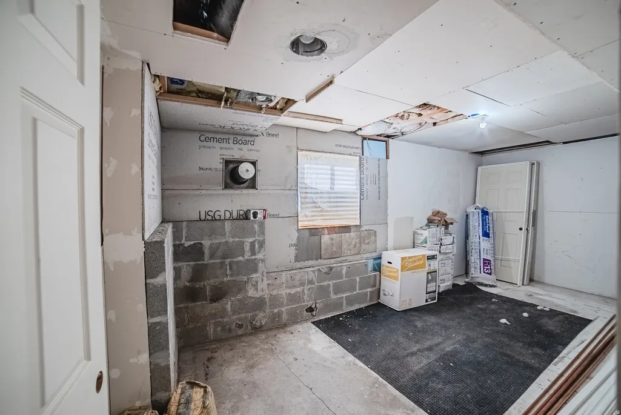
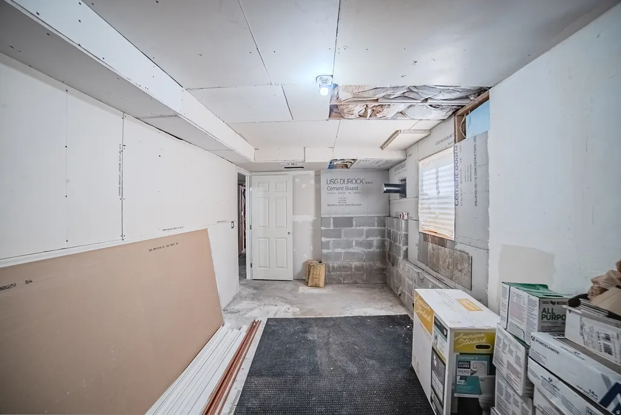
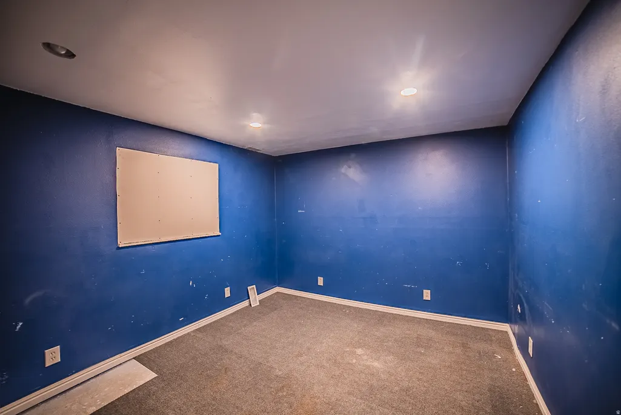
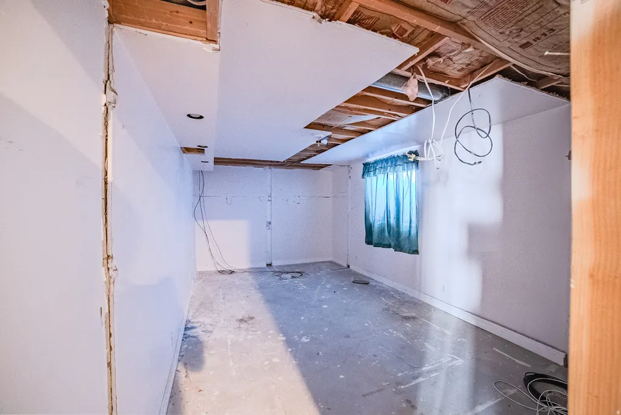
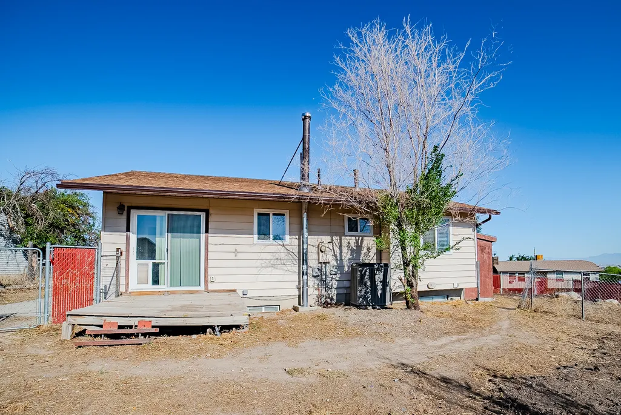
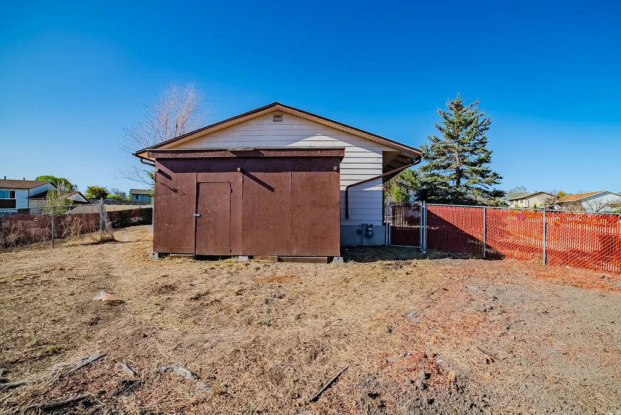
Bring your vision and unlock the potential in this promising rambler. With great bones, a functional main-level layout, an open kitchen and dining area, and a basement ready for transformation, the home offers an excellent foundation for a thoughtful renovation. The spacious, fenced yard includes mature trees and a storage shed, with plenty of opportunity to create inviting outdoor spaces. Ideal for an investor, flipper, or buyer eager to customize a home of their own, this property is available for a limited time. Enjoy a convenient location near Utah First Credit Union Amphitheater, The Ridge Golf Club, and Kearns Oquirrh Park Fitness Center. Positioned between Mountain View Corridor and Bangerter Highway, the home also offers easy access throughout the valley and is less than 30 minutes from Salt Lake City International Airport. Buyer is advised to independently verify all measurements and property information to their satisfaction.
| Elementary School | Middle School | High School |
|---|---|---|
| Silver Hills Elementary School | Kearns Middle School | Kearns High School |
| Price History | |
|---|---|
| 9/16/2026 | Listed $369,000 |
General Features
| Living Area | 1839.0 |
|---|---|
| Sewer | Sewer: Connected |
| Heating | Forced Air |
| Utilities | Natural Gas Connected,Electricity Connected,Sewer Connected,Water Connected |
| Roof | Asphalt |
| Zoning | Single-Family |
| Architectural Style | Rambler/Ranch |
| Construction Materials | Aluminum,Brick |
| Year Built | 1978 |
| View | Mountain(s),Valley |
| Stories Count | 2 |
| Topography | Corner Lot,Curb & Gutter,Road: Paved,Sidewalks,Terrain: Grad Slope,View: Mountain,View: Valley |
| Property Subtype | Single Family Residence |
| Current Use | Single Family |
| County | Salt Lake |
| New Construction | No |
| Property Type | Residential |
| HOA | No |
| Attached Garage | No |
| Subdivision Name | MOUNTAIN MEN ESTATES #2 |
| Garage Y/N | No |
| Total Rooms | 9 |
| Full Baths | 1 |
| Status | Active |
| High School | Kearns |
| City | Salt Lake City |
| Senior Community Y/N | No |
| High School District | Granite |
| Zoning Description | 1106 |
| MLS Area | Magna; Taylrsvl; WVC; SLC |
| Lot Size Units | Acres |
| Lot Size Square Feet | 7840.8 |
| Carport Y/N | No |
| Listing Terms | Cash,Conventional,FHA,VA Loan |
| Elementary School | Silver Hills |
| Property Attached Y/N | No |
| Tax Annual Amount | 2646.0 |
| Home Warranty Y/N | No |
| Middle/Junior High School | Kearns |
| Property Condition | Blt./Standing |
| Lease Considered Y/N | No |
| Living Area Units | Square Feet |
| Standard Status | Active |
| Middle/Junior School District | Granite |
| Elementary School District | Granite |
| PostalCity | Salt Lake City |
| ADU | No |
Interior Features
| Interior Amenities | Disposal,Oven: Gas,Range: Gas,Range/Oven: Built-In |
|---|---|
| Basement | Full |
| Flooring | Tile,Concrete |
| Air Conditioning Y/N | No |
| Heating Y/N | Yes |
| Fireplace Y/N | No |
| Above Grade Finished Area | 939.0 |
| Laundry Features | Electric Dryer Hookup,Gas Dryer Hookup |
| Total Bedrooms | 4 |
| Main Level Bedrooms | 2 |
| Total Baths | 1 |
| Basement Finished | 30 |
Exterior Features
| Exterior Amenities | Sliding Glass Doors |
|---|---|
| Lot Features | Corner Lot,Curb & Gutter,Road: Paved,Sidewalks,Terrain: Grad Slope,View: Mountain,View: Valley |
| Water Source | Culinary |
| Lot Size Area | 0.18 |
| Spa | No |
| Building Area Total | 1839.0 |
| Lot Dimensions | 0.0x0.0x0.0 |
| Lot Size Acres | 0.18 |
| Frontage Length | 0.0 |
| Private Pool | No |
| Waterfront Y/N | No |
| RV Parking Dimensions | 0.00 |
| Horse Y/N | No |
Amenities
- Foreclosure
- Views
- Short Sale
- New Construction
- Adult 55+
- Lease To Own
- No HOA Fees
- Furnished
- Primary On Main
- Air Conditioning
- Seller Finance
- Green
- Fixer Upper
- Horse
- Golf
- Fireplace
- Deck
- Garage
- Basement
- Pool
Property vs Single Family Average in 84118
Price
Taxes
Year Built
Visits
 Wasatch Front Regional MLS - Salt Lake Board of REALTORS® All information deemed reliable but not guaranteed. All properties are subject to prior sale, change or withdrawal. Neither listing broker(s) or information provider(s) shall be responsible for any typographical errors, misinformation, misprints and shall be held totally harmless. Listing(s) information is provided for consumer's personal, non-commercial use and may not be used for any purpose other than to identify prospective properties
