
Open House Sat, Sep 26th 11:00 AM - 2:00 PM











Address
1090 N Oquirrh Dr, Heber City, UT
Price
$ 3,450,000
Property Attributes
- MLS#2185602
- TypeSingle Family
- Listing Status Active
- CountyWASATCH
- CityHeber City
- AreaCharleston
- NeighborhoodRED LEDGES
- Zip84032
- StyleRambler/Ranch
- Year Built2018
- Taxes$ 16090
- Price$ 3,450,000
- Bedrooms4
- Full Bathrooms3
- Half Bathrooms1
- Sqr Footage4217
- Lot Size0.76 Acres
Data Source:
Wasatch Front Regional MLS (WFRMLS)
Property Description
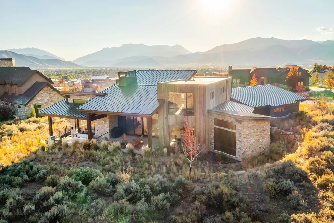
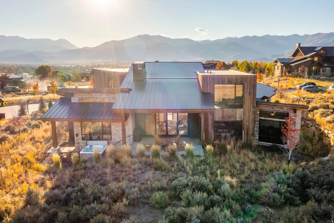
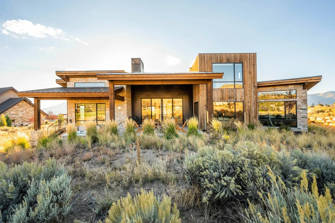
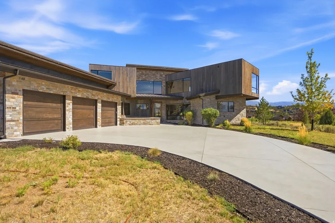
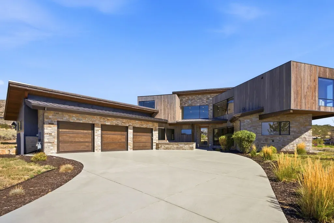
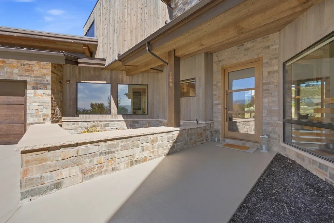
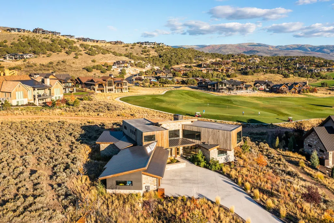
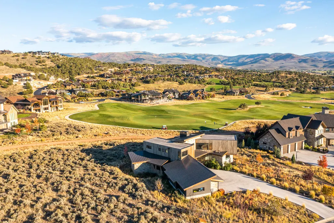
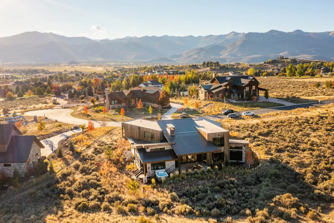
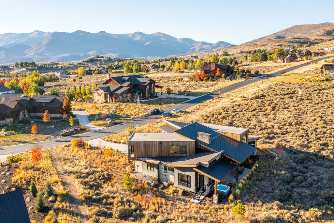
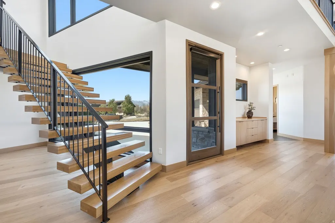
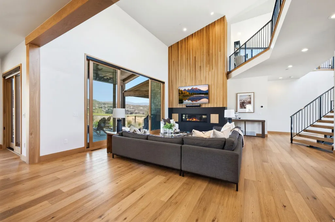
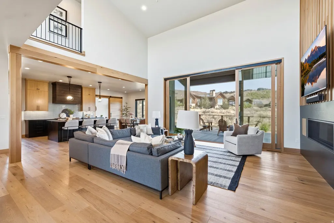
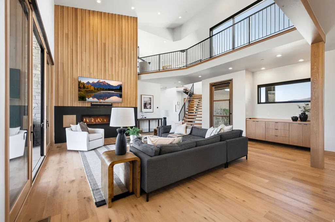
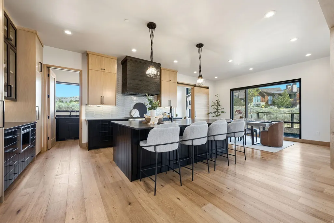
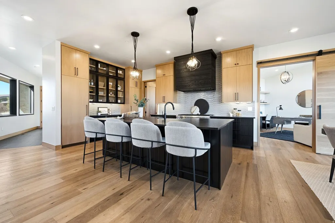
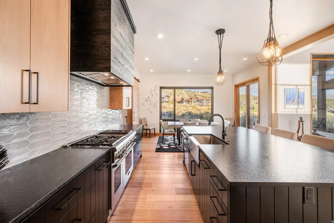
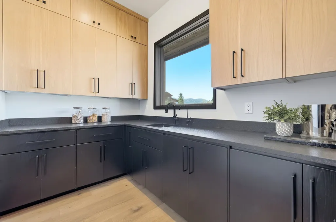
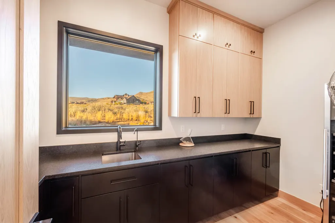
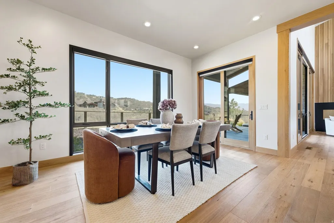
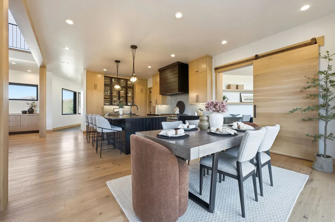
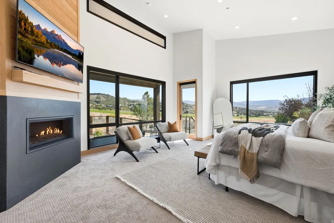
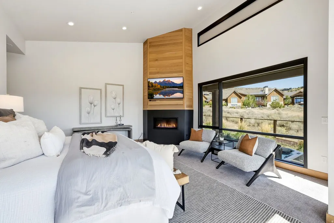
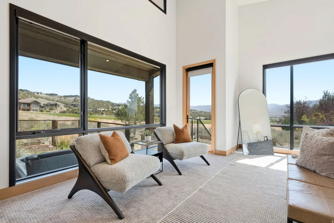
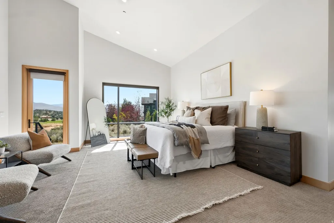
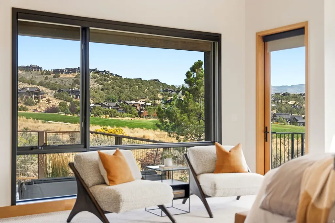
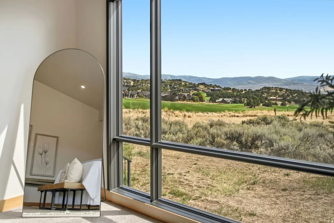
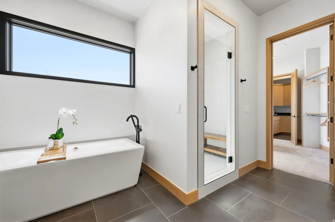
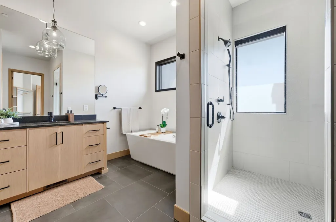
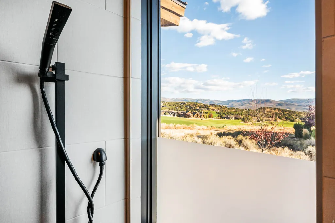
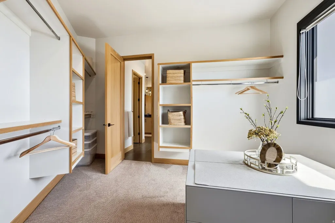
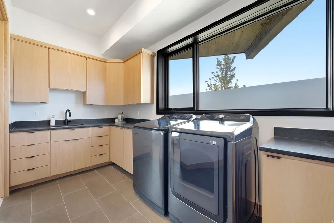
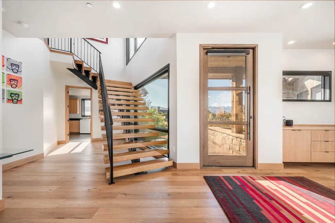
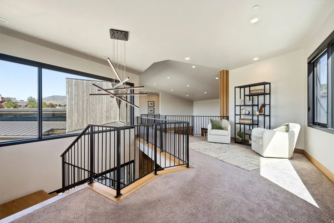
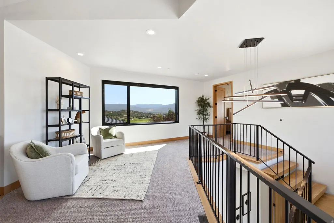
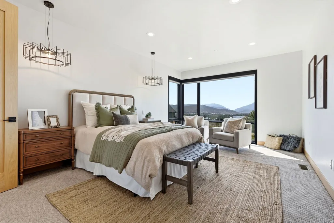
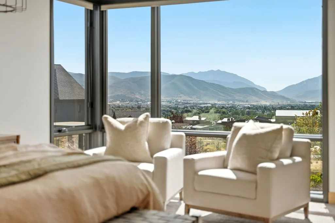
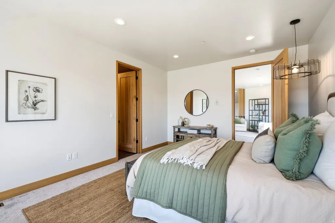
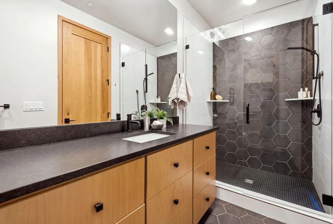
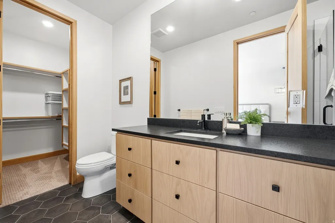
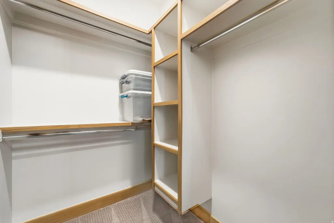
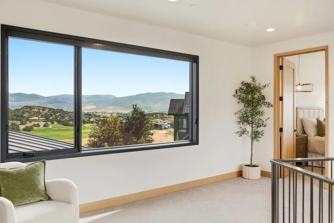
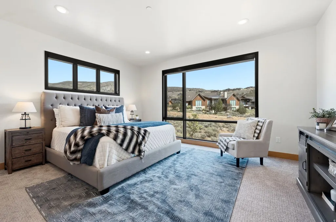
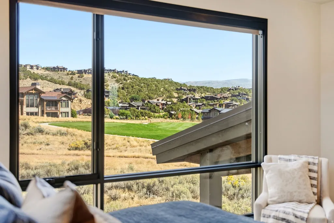
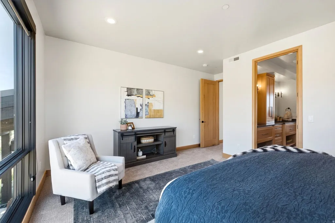
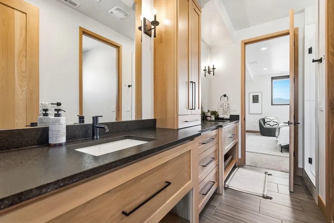
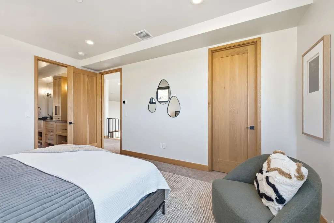
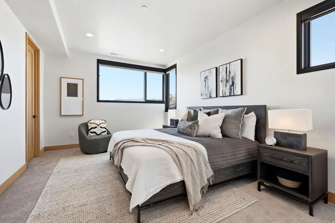
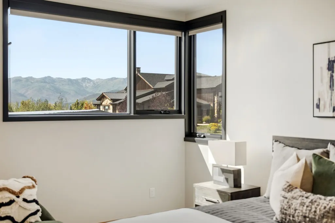
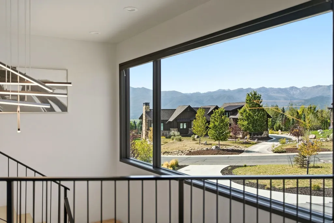
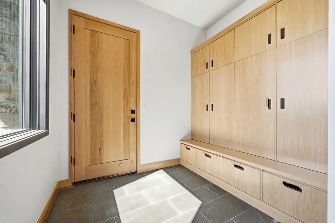
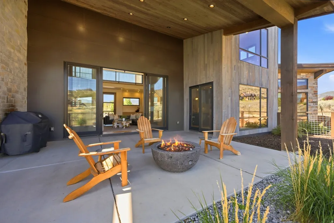
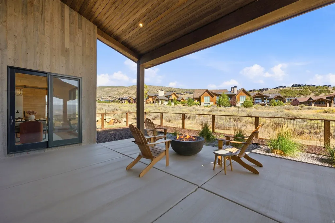
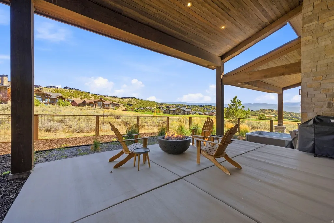
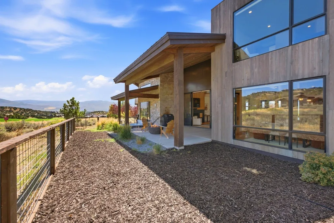
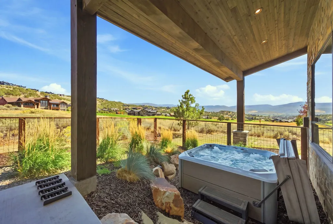
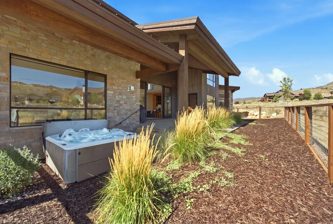
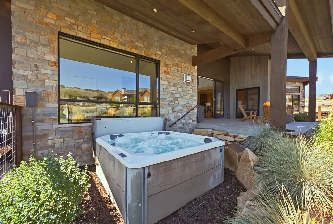
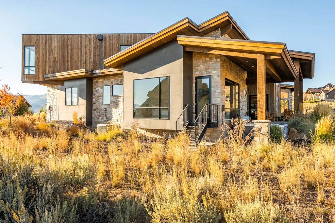
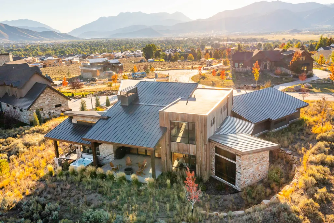
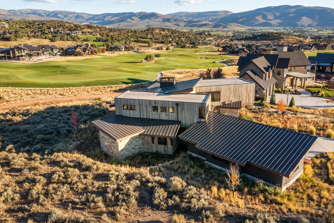
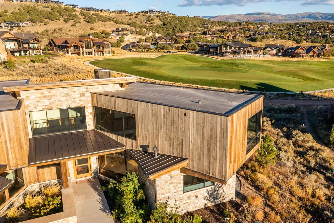
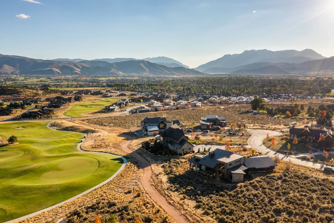
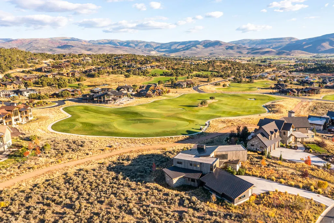
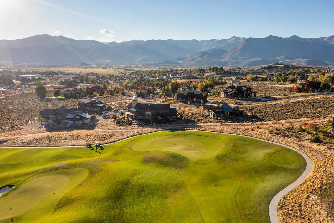
Welcome to an architecturally designed residence by Habitations Residential Design Group and built by Pure Haven Homes. Thoughtfully designed for effortless mountain living, this exceptional home offers one-step main-level living, panoramic views of Mount Timpanogos and the Jack Nicklaus Golf Park, and a private setting at the end of a cul-de-sac within the guard-gated community of Red Ledges. The main level is designed around ease and entertaining, featuring a gourmet kitchen with luxury finishes, dedicated butler pantry, dining area, vaulted great room, private office, covered patio, hot tub, mudroom, half bath, and spacious primary suite. The primary wing enjoys golf course views and features a generous walk-in closet with direct access to the attached laundry room. Additional highlights include four spacious bedrooms, four beautifully appointed bathrooms, upgraded electric blinds, and a 3 car garage wired for EV charging. Innovative vertical, horizontal, and pitched rooflines create dramatic vaulted ceilings while strategically capturing natural light and framing spectacular mountain and golf course views. The covered outdoor patio overlooking the golf park provides an ideal setting for morning coffee, aprs-golf relaxation, or entertaining. Upstairs, three additional guest suites offer privacy and beautifully framed views of Mount Timpanogos. Every aspect of the home reflects a thoughtful balance of design, functionality, and connection to its exceptional mountain setting. Red Ledges encompasses nearly 2,000 acres just minutes from Park City and Deer Valley. Amenities include the Jack Nicklaus Signature Golf Course, Golf Park and practice facility, Jim McLean Golf School, Village Center pool and clubhouse, Juniper Grill, Equestrian Center, private Deer Valley ski lounges, extensive hiking and biking trails, and the Cliff Drysdale Tennis School. Square footage figures are provided as a courtesy estimate only. Buyer is advised to obtain an independent measurement.
| Elementary School | Middle School | High School |
|---|---|---|
| J R Smith Elementary School | Timpanogos Middle | Wasatch High School |
| Price History | |
|---|---|
| 9/16/2026 | Listed $3,450,000 |
General Features
| Living Area | 4217.0 |
|---|---|
| Sewer | Sewer: Connected |
| Heating | Forced Air,Gas: Central,>= 95% efficiency |
| Cooling | Central Air |
| Utilities | Natural Gas Connected,Electricity Connected,Sewer Connected,Water Connected |
| Roof | Flat,Metal,Pvc |
| Zoning | Single-Family |
| HOA Fee | 3400.0 |
| Garage Spaces | 3.0 |
| Association Fee Includes | Insurance,Maintenance Grounds |
| Patio/Porch Features | Porch: Open,Patio: Open |
| Architectural Style | Rambler/Ranch |
| Pool Features | Heated,In Ground |
| Security Features | Fire Alarm |
| Construction Materials | Stone,Other |
| Year Built | 2018 |
| View | Mountain(s),Valley |
| Stories Count | 2 |
| Topography | Cul-de-Sac,Curb & Gutter,Road: Paved,Secluded Yard,Sprinkler: Auto-Full,Terrain,Flat,Terrain: Grad Slope,View: Mountain,View: Valley,Adjacent to Golf Course,Private |
| Property Subtype | Single Family Residence |
| Current Use | Single Family |
| Community Features | Clubhouse |
| Assoc Fee Paid Per | Annually |
| County | Wasatch |
| New Construction | No |
| Property Type | Residential |
| Association Amenities | Biking Trails,Clubhouse,Controlled Access,Fire Pit,Gated,Golf Course,Fitness Center,Hiking Trails,Horse Trails,Insurance,Maintenance,On Site Security,Pet Rules,Pets Permitted,Picnic Area,Playground,P |
| HOA | Yes |
| Attached Garage | Yes |
| Subdivision Name | RED LEDGES |
| Garage Y/N | Yes |
| Total Rooms | 15 |
| Full Baths | 3 |
| Status | Active |
| High School | Wasatch |
| City | Heber City |
| Senior Community Y/N | No |
| High School District | Wasatch |
| Zoning Description | RES |
| MLS Area | Charleston; Heber |
| Lot Size Units | Acres |
| Lot Size Square Feet | 33105.6 |
| Carport Y/N | No |
| Listing Terms | Cash,Conventional |
| Elementary School | J R Smith |
| Property Attached Y/N | No |
| Tax Annual Amount | 16090.0 |
| Home Warranty Y/N | No |
| Middle/Junior High School | Timpanogos Middle |
| Property Condition | Blt./Standing |
| Lease Considered Y/N | No |
| Virtual Tour | https://my.matterport.com/show/?m=B7p28Ut3Dcg |
| Living Area Units | Square Feet |
| Standard Status | Active |
| Middle/Junior School District | Wasatch |
| Elementary School District | Wasatch |
| PostalCity | Heber City |
| ADU | No |
Interior Features
| Interior Amenities | Alarm: Fire,Bar: Dry,Bath: Primary,Bath: Sep. Tub/Shower,Closet: Walk-In,Den/Office,Disposal,Great Room,Kitchen: Updated,Oven: Double,Oven: Gas,Range: Gas,Range/Oven: Free Stdng.,Vaulted Ceilings,Gra |
|---|---|
| Basement | None |
| Flooring | Hardwood,Tile |
| Total Fireplaces | 1 |
| Air Conditioning Y/N | Yes |
| Heating Y/N | Yes |
| Window Features | Blinds,Full |
| Fireplace Y/N | Yes |
| Above Grade Finished Area | 4217.0 |
| Half Baths | 1 |
| Total Bedrooms | 4 |
| Main Level Bedrooms | 1 |
| Total Baths | 4 |
| 1/2 Baths | 1 |
Exterior Features
| Exterior Amenities | Double Pane Windows,Porch: Open,Sliding Glass Doors,Patio: Open |
|---|---|
| Vegetation | Landscaping: Full,Xeriscaped |
| Parking Features | Covered,Attached,Extra Height,Extra Width,Extra Length,Workbench |
| Lot Features | Cul-De-Sac,Curb & Gutter,Road: Paved,Secluded,Sprinkler: Auto-Full,Terrain: Grad Slope,View: Mountain,View: Valley,Near Golf Course,Private |
| Water Source | Culinary |
| Total Parking | 3.0 |
| Lot Size Area | 0.76 |
| Spa | Yes |
| Building Area Total | 4217.0 |
| Lot Dimensions | 0.0x0.0x0.0 |
| Lot Size Acres | 0.76 |
| Frontage Length | 0.0 |
| Private Pool | Yes |
| Waterfront Y/N | No |
| Covered Spaces | 3.0 |
| RV Parking Dimensions | 0.00 |
| Horse Y/N | No |
Amenities
- Foreclosure
- Views
- Short Sale
- New Construction
- Adult 55+
- Lease To Own
- No HOA Fees
- Furnished
- Primary On Main
- Air Conditioning
- Seller Finance
- Green
- Fixer Upper
- Horse
- Golf
- Fireplace
- Deck
- Garage
- Basement
- Pool
Property vs Single Family Average in 84032
Price
Taxes
Year Built
Visits
 Wasatch Front Regional MLS - Salt Lake Board of REALTORS® All information deemed reliable but not guaranteed. All properties are subject to prior sale, change or withdrawal. Neither listing broker(s) or information provider(s) shall be responsible for any typographical errors, misinformation, misprints and shall be held totally harmless. Listing(s) information is provided for consumer's personal, non-commercial use and may not be used for any purpose other than to identify prospective properties
