
Just Listed









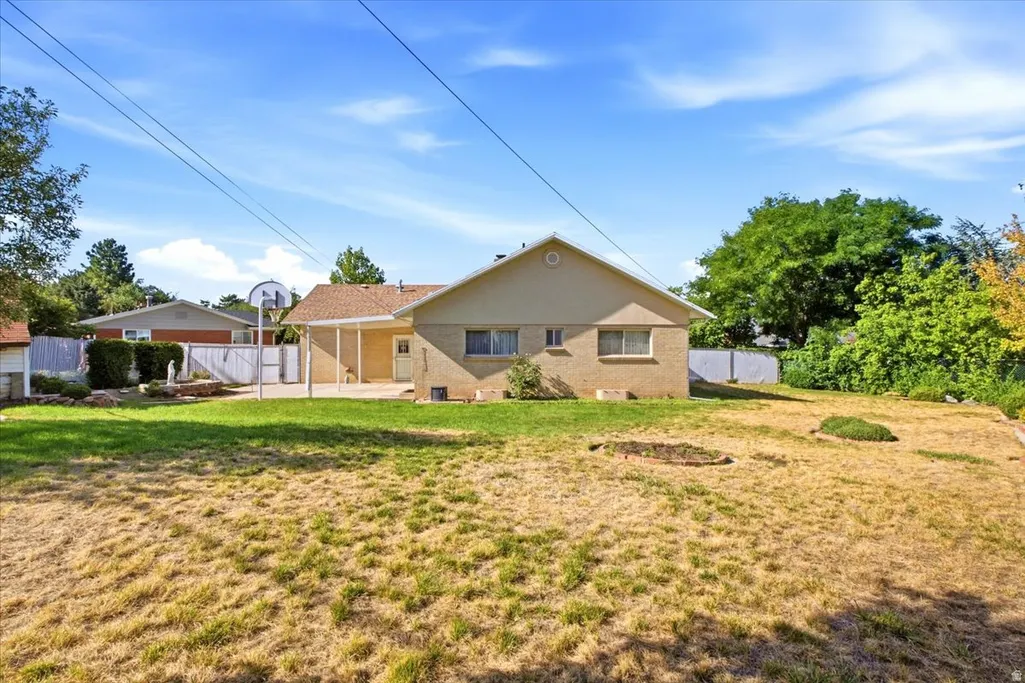
Address
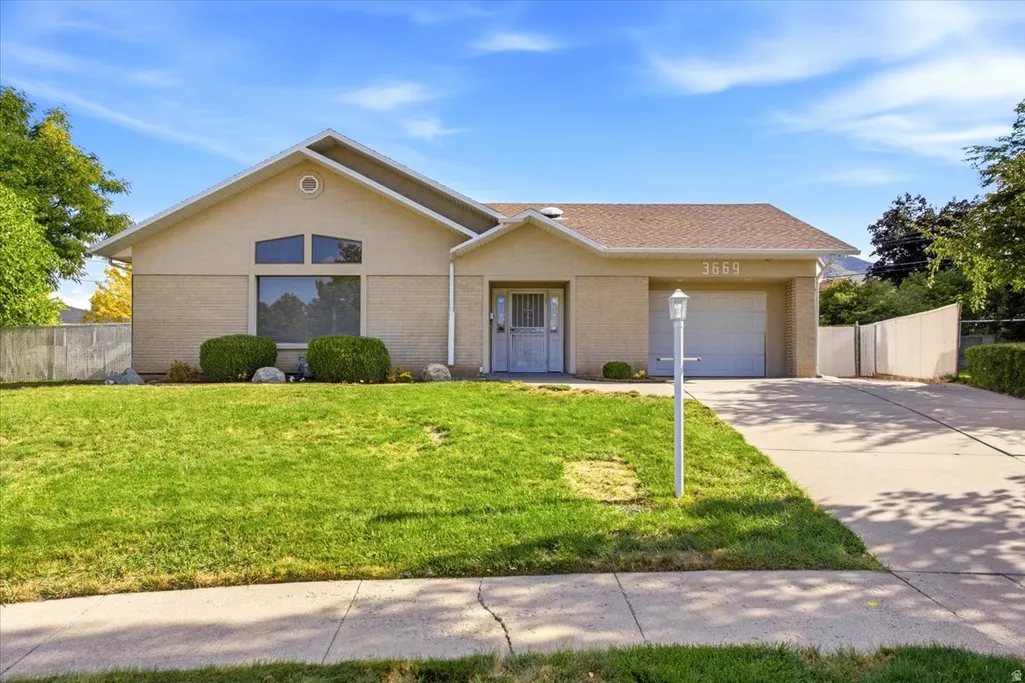
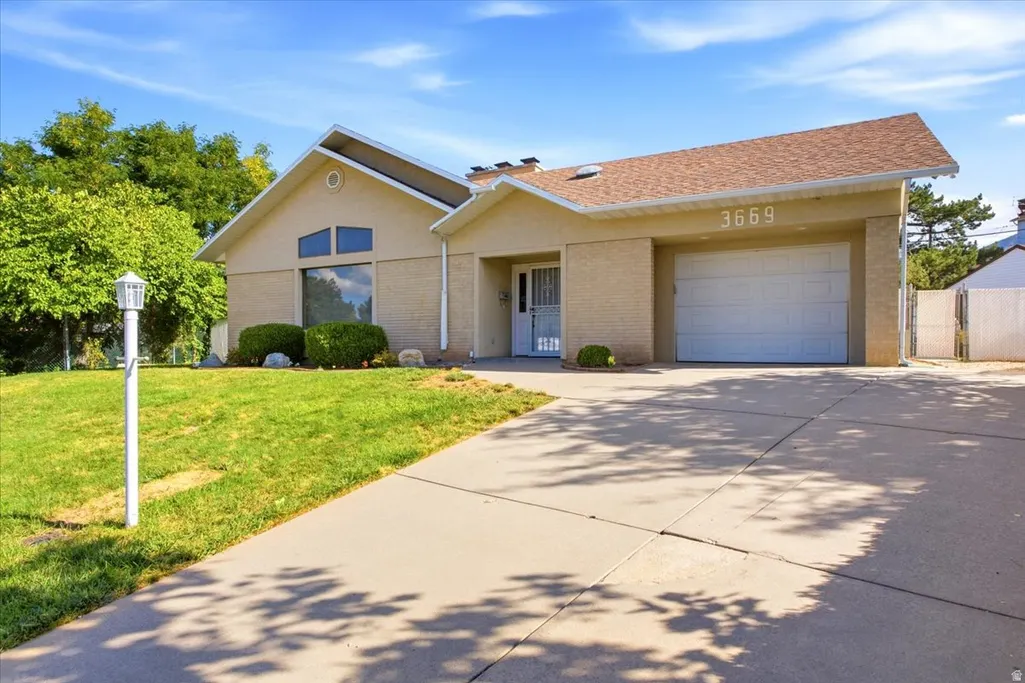
3669 S Kimbary Cir, Salt Lake City, UT
Price
$ 875,000
Property Attributes
- MLS#2186722
- TypeSingle Family
- Listing Status Active
- CountySALT LAKE
- CitySalt Lake City
- AreaSalt Lake City
- NeighborhoodWELLS SUB
- Zip84109
- StyleRambler/Ranch
- Year Built1961
- Taxes$ 4372
- Price$ 875,000
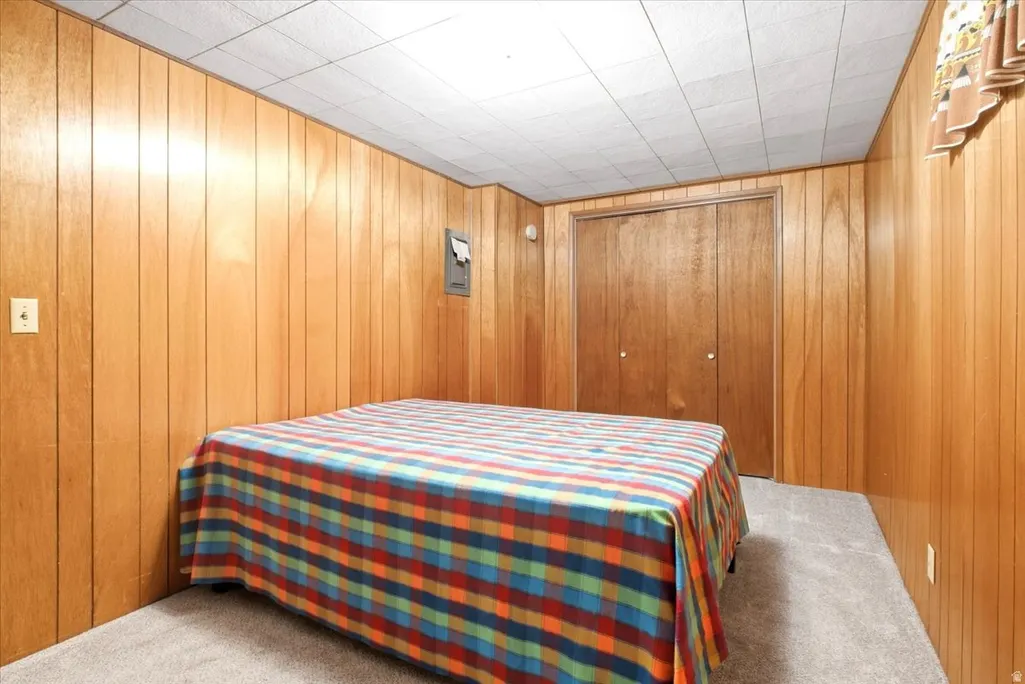
- Bedrooms5
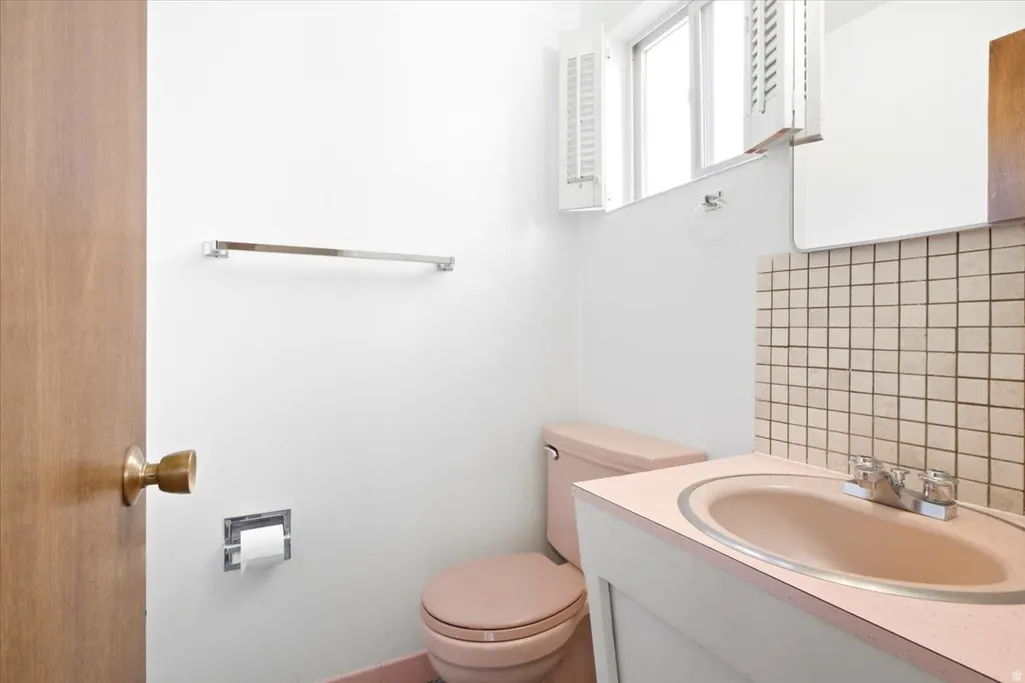
- Full Bathrooms1
- Half Bathrooms1
- Sqr Footage3035
- Lot Size0.23 Acres
Data Source:
Wasatch Front Regional MLS (WFRMLS)
Property Description
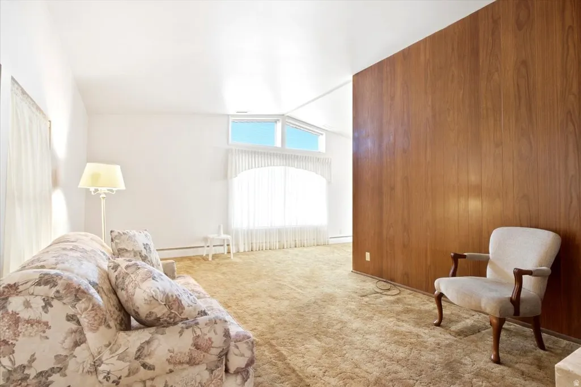
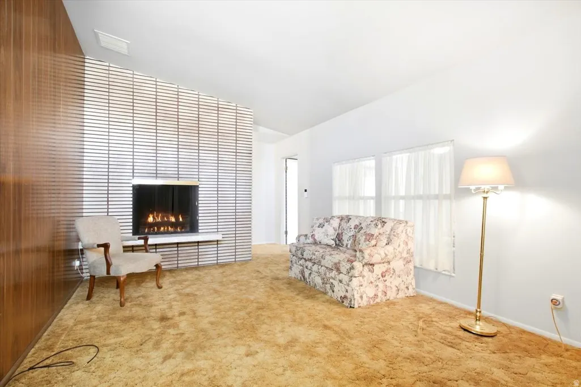
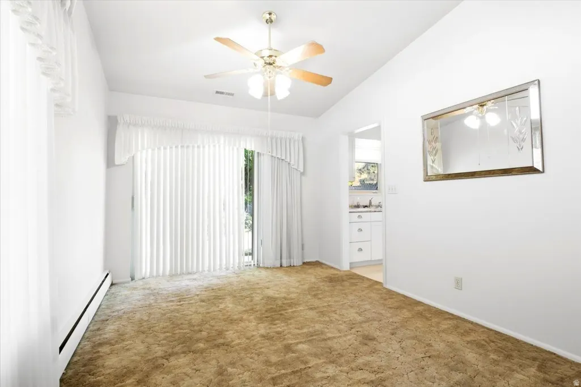
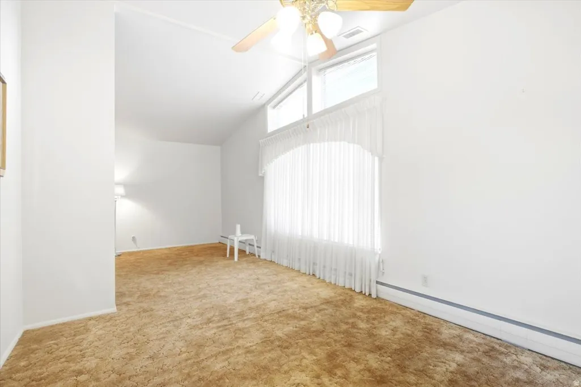
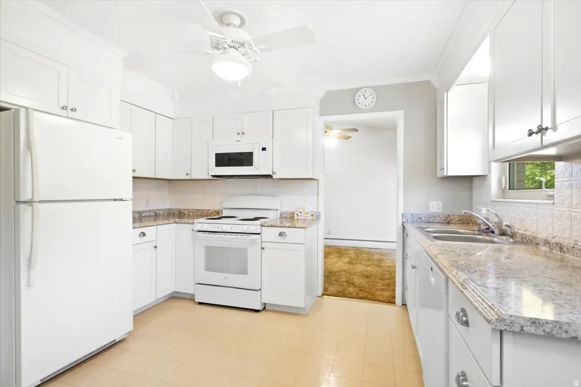
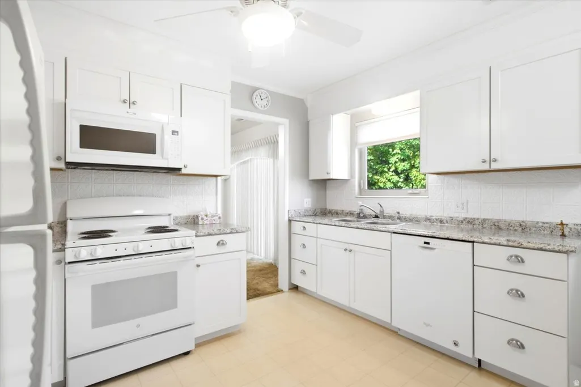
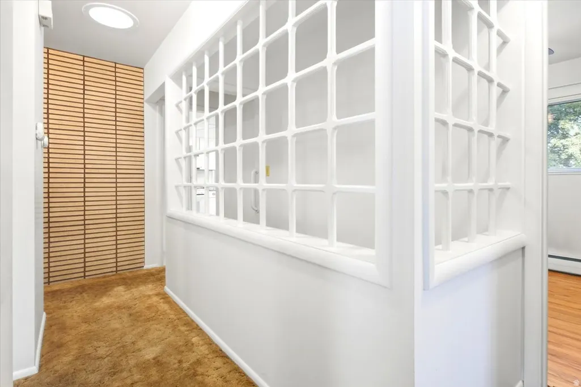
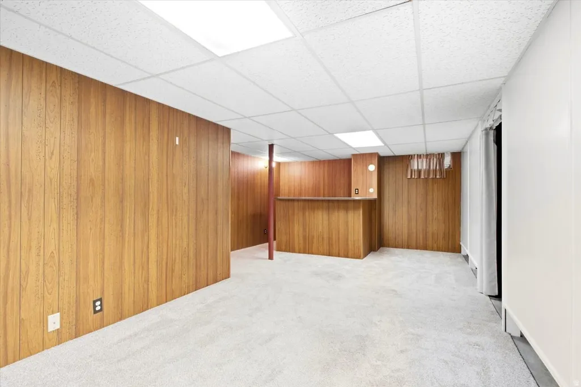
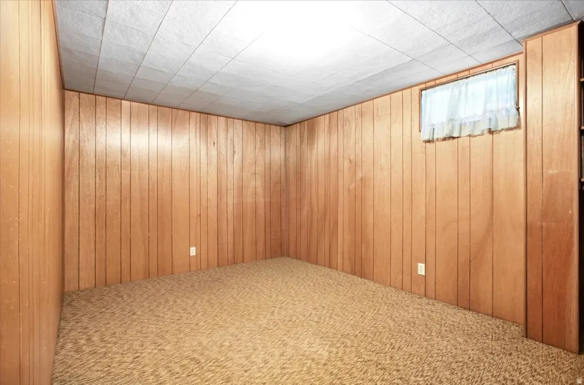
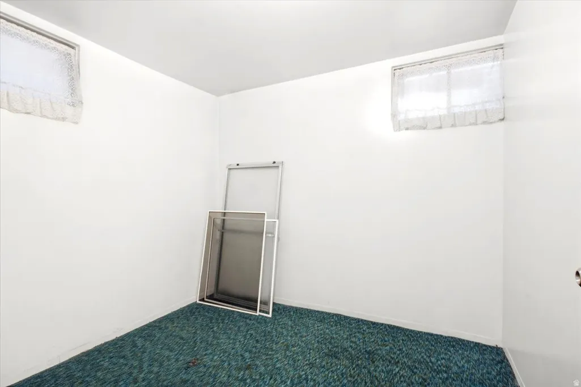
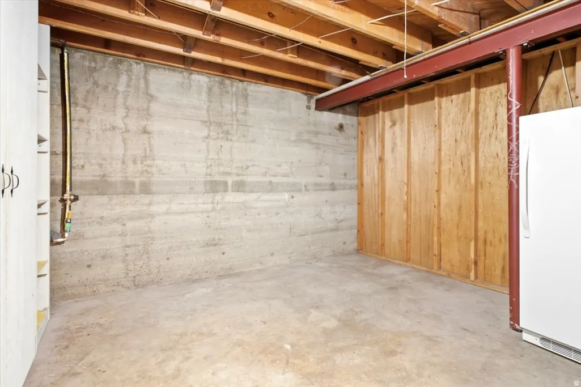
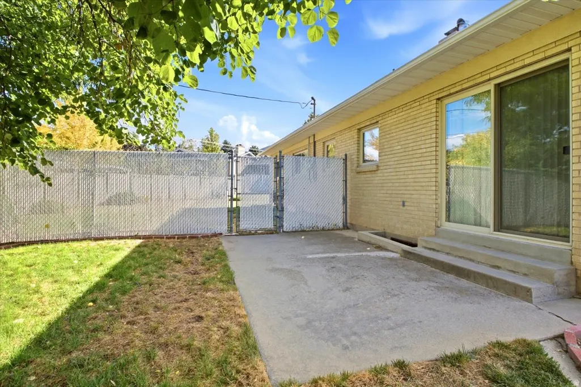
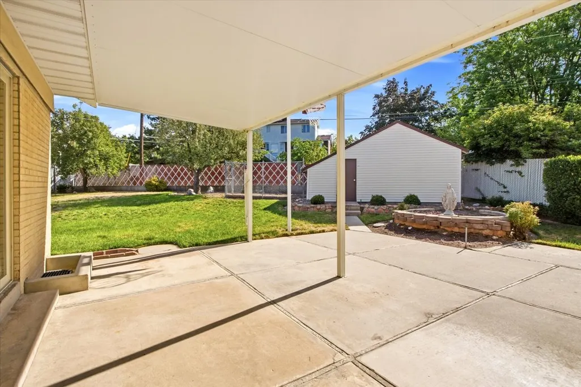
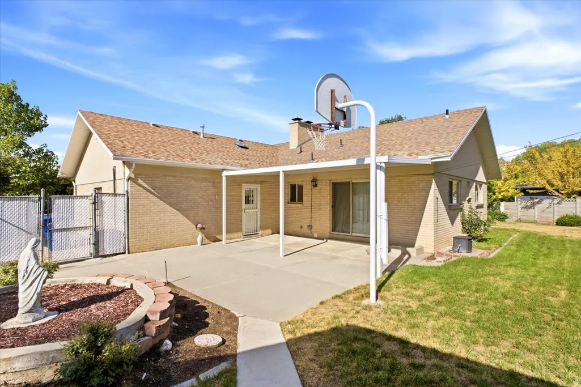
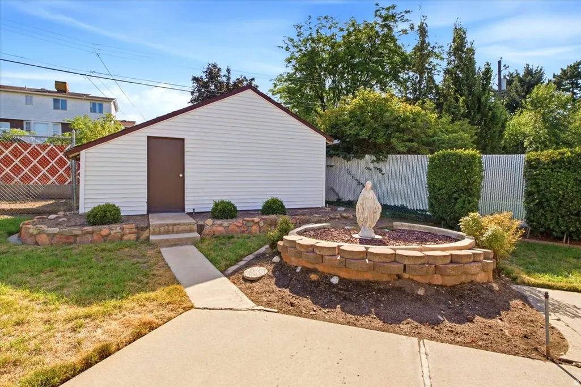
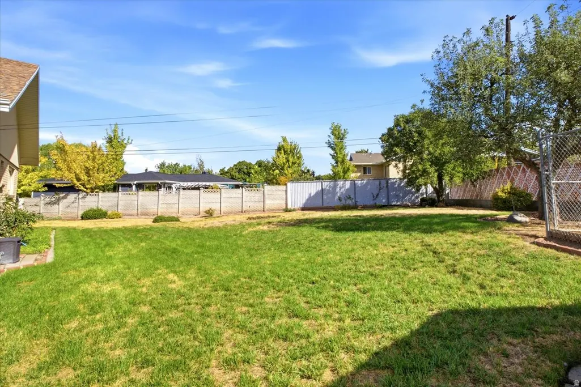
This is an opportunity to embrace the incredible Utah lifestyle while creating a home that reflects your own style and vision. Solid, well-loved, and full of possibilities, this property offers the chance to make thoughtful updates over time while investing in a sought-after neighborhood and creating lasting value.This cherished Millcreek home is ready for its next chapter. Lovingly maintained over the years, it offers the solid construction, pride of ownership, and "good bones" that are increasingly hard to find. With thoughtful updates and your own personal vision, this home has the potential to become your own piece of heaven. For those looking for an opportunity to build equity in one of Millcreek's desirable neighborhoods, this property offers exceptional potential. Hardwood floors are tucked beneath the existing carpet, providing an opportunity to restore and showcase their original character. Recent improvements include updated kitchen cabinets, HVAC on main level and a new main water line installed in August 2026. Features: Two wood-burning fireplaces one on the main level and another downstairs that bring warmth, charm, and character to the home. The basement offers plenty of room to create inviting spaces for entertaining and additional living space. Step outside to a spacious covered patio and well-maintained backyard, creating an ideal setting for summer barbecues, peaceful mornings, or evenings spent with family and friends. A large storage shed provides additional space for tools, equipment, hobbies, or could be transformed into a workshop. Don't miss this opportunity.
| Elementary School | Middle School | High School |
|---|---|---|
| Upland Terrace Elementary School | Wasatch Middle School | Skyline High School |
| Price History | |
|---|---|
| 9/22/2026 | Listed $875,000 |
General Features
| Living Area | 3035.0 |
|---|---|
| Sewer | Sewer: Connected,Sewer: Public |
| Heating | Forced Air,Gas: Central,Hot Water |
| Cooling | Central Air |
| Utilities | Natural Gas Connected,Electricity Connected,Sewer Connected,Sewer: Public,Water Connected |
| Roof | Asphalt |
| Appliances | Ceiling Fan,Microwave,Water Softener Owned |
| Zoning | Single-Family |
| Garage Spaces | 1.0 |
| Patio/Porch Features | Covered |
| Architectural Style | Rambler/Ranch |
| Construction Materials | Brick,Stucco |
| Year Built | 1961 |
| Stories Count | 2 |
| Topography | Cul-de-Sac,Curb & Gutter,Fenced: Full,Road: Paved,Sidewalks,Sprinkler: Manual-Full |
| Property Subtype | Single Family Residence |
| Current Use | Single Family |
| County | Salt Lake |
| New Construction | No |
| Property Type | Residential |
| HOA | No |
| Attached Garage | Yes |
| Subdivision Name | WELLS SUB |
| Facing Direction | Southwest |
| Garage Y/N | Yes |
| Total Rooms | 14 |
| Full Baths | 1 |
| Status | Active |
| High School | Skyline |
| City | Salt Lake City |
| Senior Community Y/N | No |
| High School District | Granite |
| Zoning Description | 1210 |
| Open Parking Spaces | 4.0 |
| MLS Area | Salt Lake City; Ft Douglas |
| Lot Size Units | Acres |
| Lot Size Square Feet | 10018.8 |
| Carport Y/N | No |
| Listing Terms | Cash,Conventional |
| Elementary School | Upland Terrace |
| Property Attached Y/N | No |
| Tax Annual Amount | 4372.0 |
| Home Warranty Y/N | No |
| Middle/Junior High School | Wasatch |
| Property Condition | Blt./Standing |
| Lease Considered Y/N | No |
| Living Area Units | Square Feet |
| Standard Status | Active |
| Middle/Junior School District | Granite |
| Elementary School District | Granite |
| PostalCity | Salt Lake City |
| ADU | No |
Interior Features
| Interior Amenities | Bar: Dry,Disposal,Kitchen: Updated,Video Door Bell(s) |
|---|---|
| Basement | Full |
| Flooring | Carpet,Hardwood,Linoleum |
| Total Fireplaces | 2 |
| Air Conditioning Y/N | Yes |
| Heating Y/N | Yes |
| Window Features | Blinds,Drapes,Full |
| Fireplace Y/N | Yes |
| Above Grade Finished Area | 1655.0 |
| Half Baths | 1 |
| Total Bedrooms | 5 |
| Main Level Bedrooms | 3 |
| Total Baths | 2 |
| 1/2 Baths | 1 |
| Basement Finished | 75 |
Exterior Features
| Exterior Amenities | Double Pane Windows,Patio: Covered |
|---|---|
| Vegetation | Landscaping: Full,Mature Trees |
| Parking Features | Attached,Built-In,Opener |
| Lot Features | Cul-De-Sac,Curb & Gutter,Fenced: Full,Road: Paved,Sidewalks,Sprinkler: Manual-Full |
| Water Source | Culinary |
| Total Parking | 5.0 |
| Inclusions | Ceiling Fan,Microwave,Range,Storage Shed(s),TV Antenna,Water Softener: Own,Window Coverings,Video Door Bell(s) |
| Lot Size Area | 0.23 |
| Spa | No |
| Building Area Total | 3035.0 |
| Lot Dimensions | 0.0x0.0x0.0 |
| Lot Size Acres | 0.23 |
| Frontage Length | 0.0 |
| Private Pool | No |
| Waterfront Y/N | No |
| Covered Spaces | 1.0 |
| RV Parking Dimensions | 0.00 |
| Other Equipment | Storage Shed(s),TV Antenna,Window Coverings |
| Horse Y/N | No |
Amenities
- Foreclosure
- Views
- Short Sale
- New Construction
- Adult 55+
- Lease To Own
- No HOA Fees
- Furnished
- Primary On Main
- Air Conditioning
- Seller Finance
- Green
- Fixer Upper
- Horse
- Golf
- Fireplace
- Deck
- Garage
- Basement
- Pool
Property vs Single Family Average in 84109
Price
Taxes
Year Built
Visits
 Wasatch Front Regional MLS - Salt Lake Board of REALTORS® All information deemed reliable but not guaranteed. All properties are subject to prior sale, change or withdrawal. Neither listing broker(s) or information provider(s) shall be responsible for any typographical errors, misinformation, misprints and shall be held totally harmless. Listing(s) information is provided for consumer's personal, non-commercial use and may not be used for any purpose other than to identify prospective properties
