
Open House Sat, Sep 26th 12:00 PM - 2:00 PM
















Address
14302 S Stone Fly Dr W, Bluffdale, UT
Price
$ 995,000
Property Attributes
- MLS#2186934
- TypeSingle Family
- Listing Status Active
- CountySALT LAKE
- CityBluffdale
- AreaWj
- NeighborhoodSPRING VIEW FARMS
- Zip84065
- StyleRambler/Ranch
- Year Built2005
- Taxes$ 4374
- Price$ 995,000
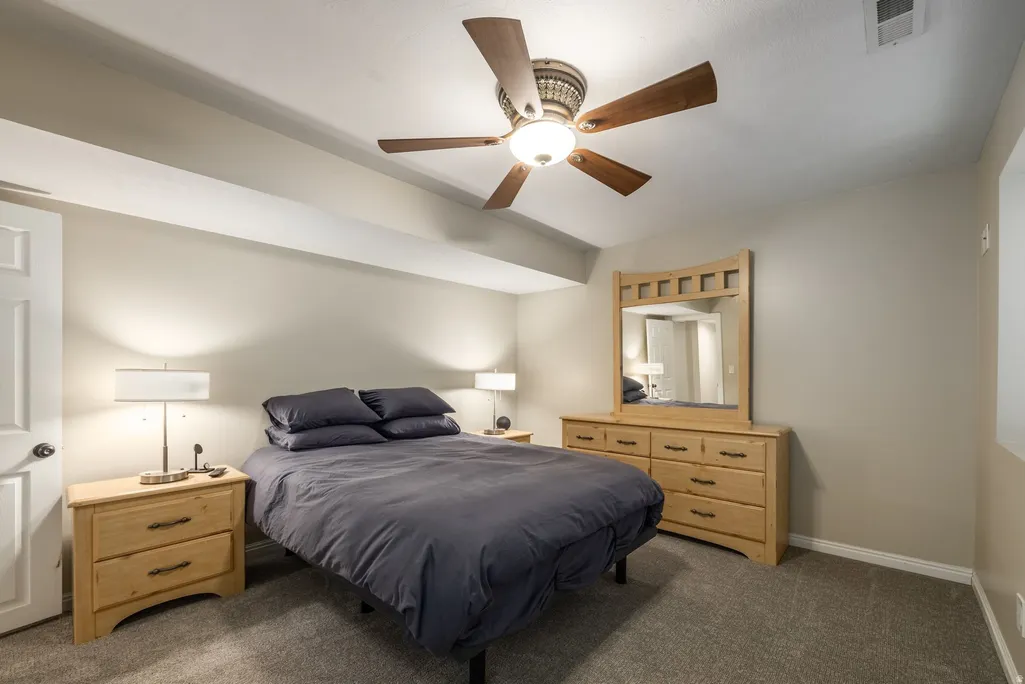
- Bedrooms6
- Full Bathrooms4
- Half Bathrooms1
- Sqr Footage4320
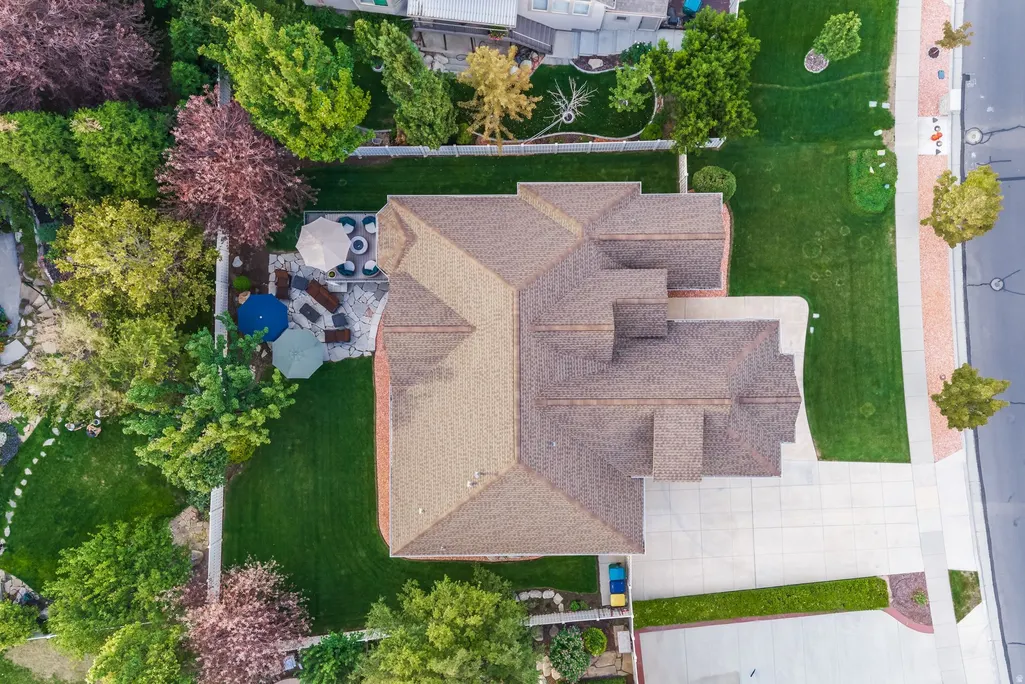
- Lot Size0.24 Acres
Data Source:
Wasatch Front Regional MLS (WFRMLS)
Property Description
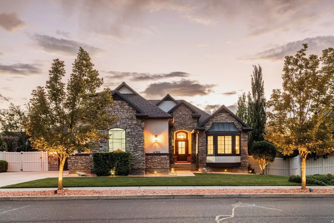
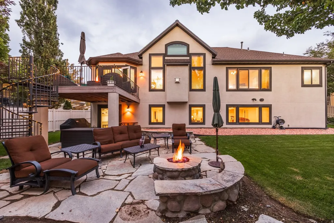
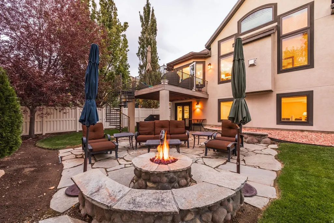
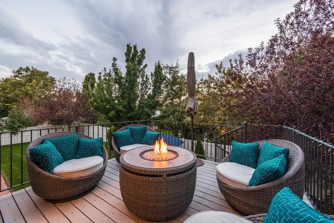
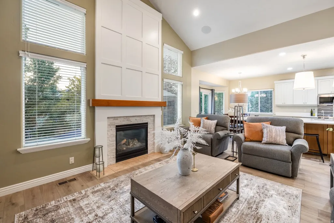
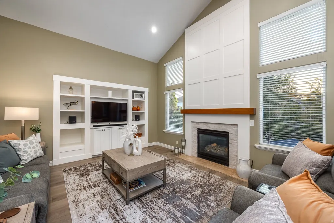
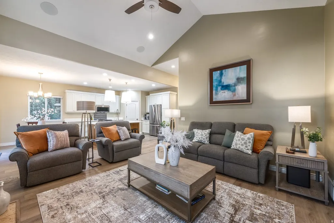
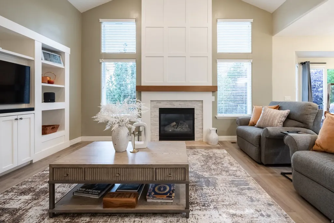
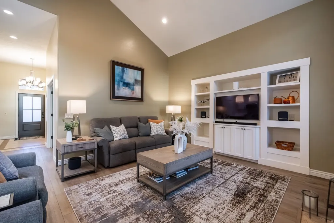
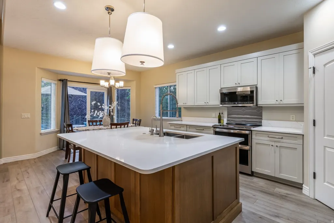
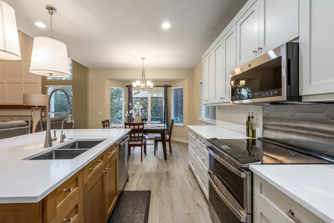
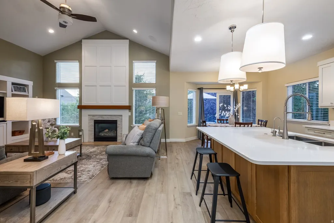
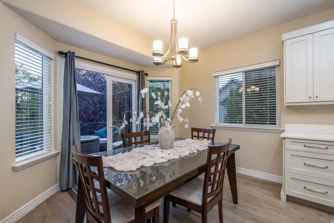
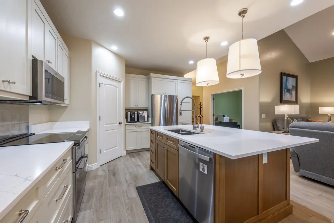
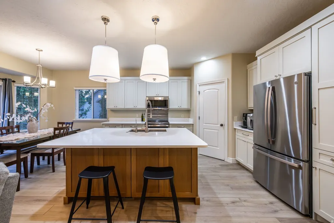
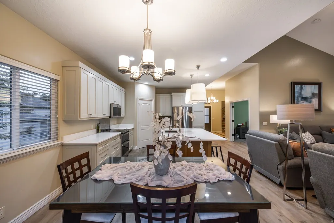
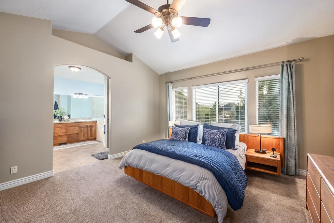
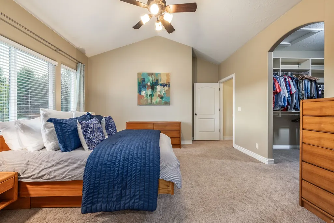
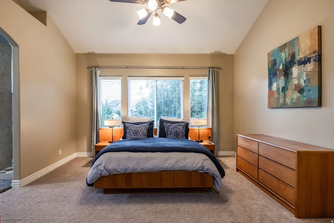
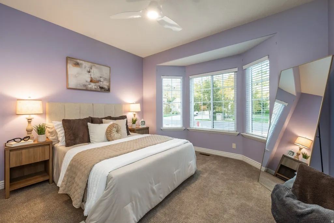
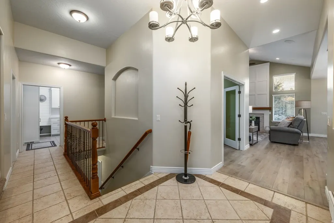
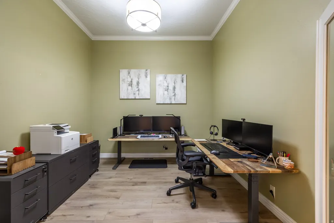
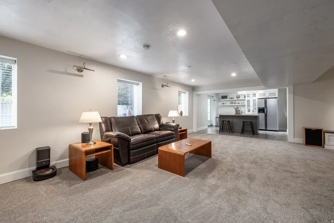
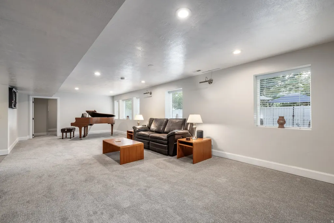
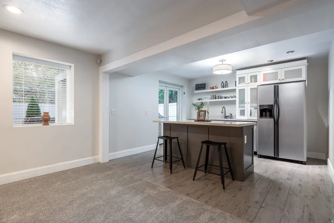
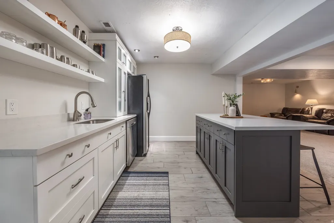
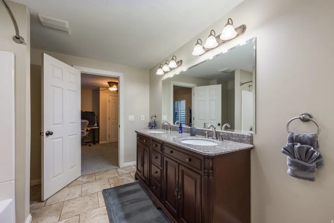
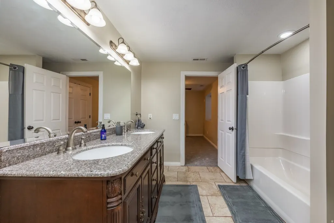
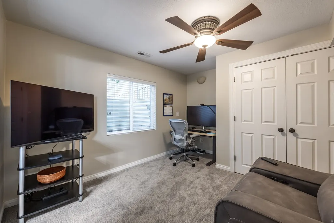
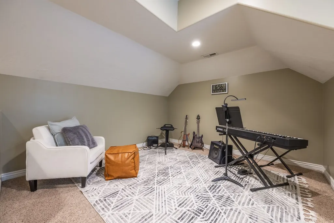
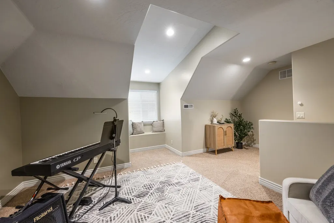
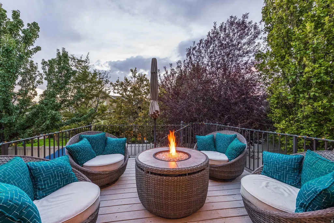
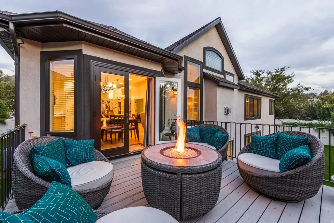
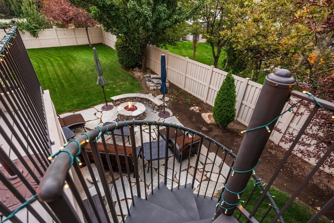
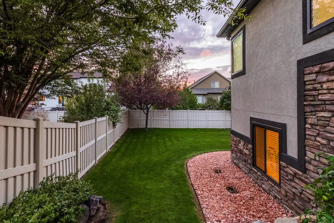
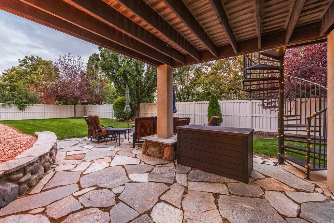
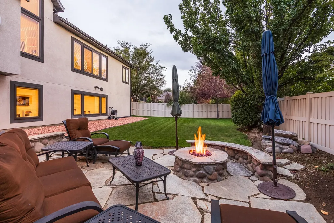
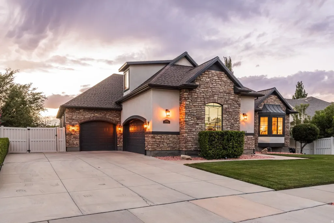
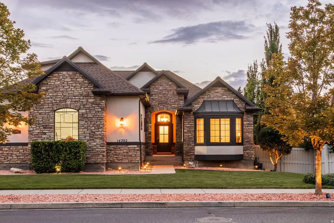
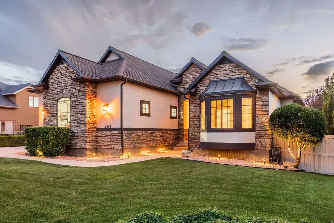
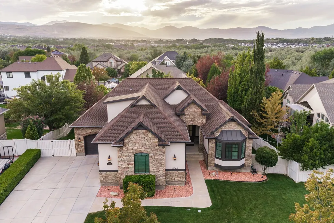
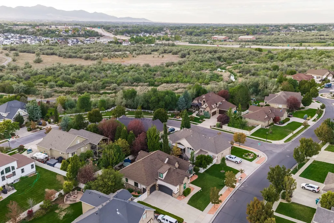
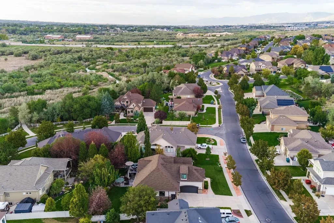
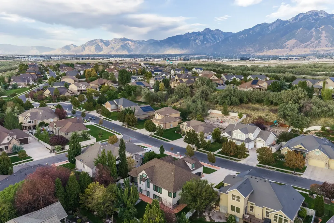
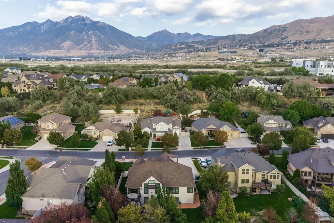
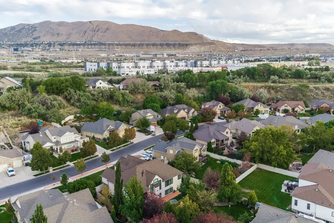
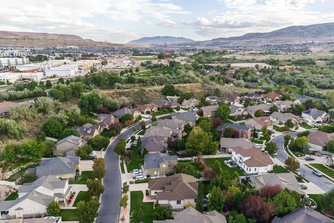
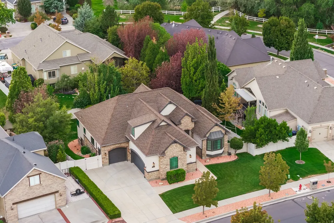
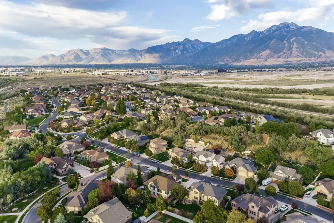
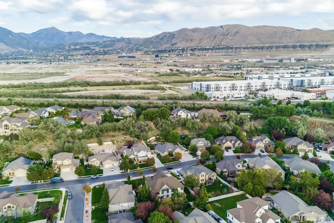
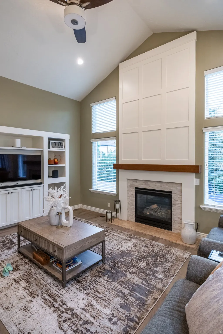
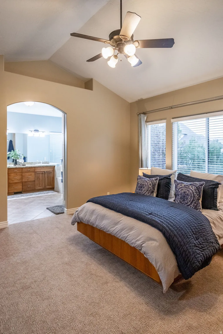
With renovations inside and out; new roof, HVAC, tankless water heater, carpet, French doors, updated kitchen, and new exterior paint, this Spring View Farms home is ready for you to move right in! Pair a secluded backyard with a full walkout basement and its own kitchen, and you have the entertaining house everyone migrates to. You now officially host all gatherings... sorry, not sorry. Vaulted ceilings and large windows bring in natural light and mountain views. The secluded, tucked-away location offers privacy and quiet, yet you're a short walk from the Jordan River Parkway Trail. Just five minutes away sits The Point: the 600+ acre redevelopment of the former state prison site that's becoming one of the most closely watched projects in the state. Phase one alone brings The Promenade, a walkable main street lined with retail, dining, and grocery, plus the River to Range trail corridor: a 1.4-mile paved path linking the Jordan River Parkway all the way to the Corner Canyon foothills. A 2.5-acre "Central Green" will anchor festivals and outdoor events nearby. Spring View Farms sits quietly removed from it all, with its own biking and hiking trails and a playground - close enough to watch The Point come to life, far enough to never hear it.
| Elementary School | Middle School | High School |
|---|---|---|
| Bluffdale Elementary School | South Hills Middle School | Riverton High School |
| Price History | |
|---|---|
| 9/23/2026 | Listed $995,000 |
General Features
| Living Area | 4320.0 |
|---|---|
| Sewer | Sewer: Connected,Sewer: Public |
| Heating | Forced Air,Gas: Central |
| Cooling | Central Air |
| Utilities | Natural Gas Connected,Electricity Connected,Sewer Connected,Sewer: Public,Water Connected |
| Roof | Asphalt |
| Appliances | Ceiling Fan,Microwave,Refrigerator,Water Softener Owned |
| Zoning | Single-Family |
| HOA Fee | 1020.0 |
| Garage Spaces | 3.0 |
| Association Fee Includes | Water |
| Patio/Porch Features | Covered,Patio: Open |
| Architectural Style | Rambler/Ranch |
| Construction Materials | Stone,Stucco |
| Year Built | 2005 |
| View | Mountain(s) |
| Stories Count | 3 |
| Topography | Curb & Gutter,Fenced: Full,Road: Paved,Sidewalks,Sprinkler: Auto-Full,Terrain,Flat,View: Mountain,Drip Irrigation: Auto-Full |
| Property Subtype | Single Family Residence |
| Current Use | Single Family |
| Assoc Fee Paid Per | Annually |
| County | Salt Lake |
| New Construction | No |
| Property Type | Residential |
| Association Amenities | Biking Trails,Hiking Trails,Pets Permitted,Picnic Area,Playground,Water |
| HOA | Yes |
| Attached Garage | Yes |
| Subdivision Name | SPRING VIEW FARMS |
| Facing Direction | East |
| Garage Y/N | Yes |
| Total Rooms | 22 |
| Full Baths | 4 |
| Status | Active |
| High School | Riverton |
| City | Bluffdale |
| Association Name | Spring View Farms HOA |
| Senior Community Y/N | No |
| High School District | Jordan |
| Zoning Description | 1118 |
| MLS Area | WJ; SJ; Rvrton; Herriman; Bingh |
| Lot Size Units | Acres |
| Lot Size Square Feet | 10454.4 |
| Carport Y/N | No |
| Listing Terms | Cash,Conventional,FHA,VA Loan |
| Elementary School | Bluffdale |
| Property Attached Y/N | No |
| Tax Annual Amount | 4374.0 |
| Home Warranty Y/N | Yes |
| Middle/Junior High School | South Hills |
| Property Condition | Blt./Standing |
| Lease Considered Y/N | No |
| Virtual Tour | https://u.listvt.com/mls/266030141 |
| Living Area Units | Square Feet |
| Standard Status | Active |
| Middle/Junior School District | Jordan |
| Elementary School District | Jordan |
| Virtual Tour | https://visualize.summitsothebysrealty.com/14302stoneflydrive |
| PostalCity | Bluffdale |
| ADU | No |
Interior Features
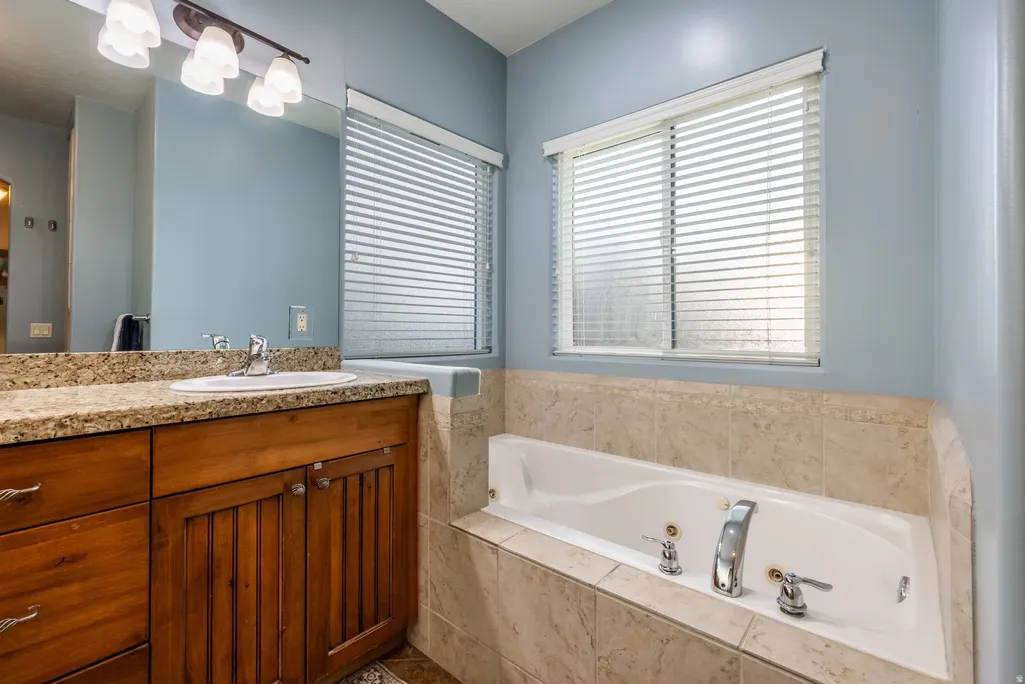
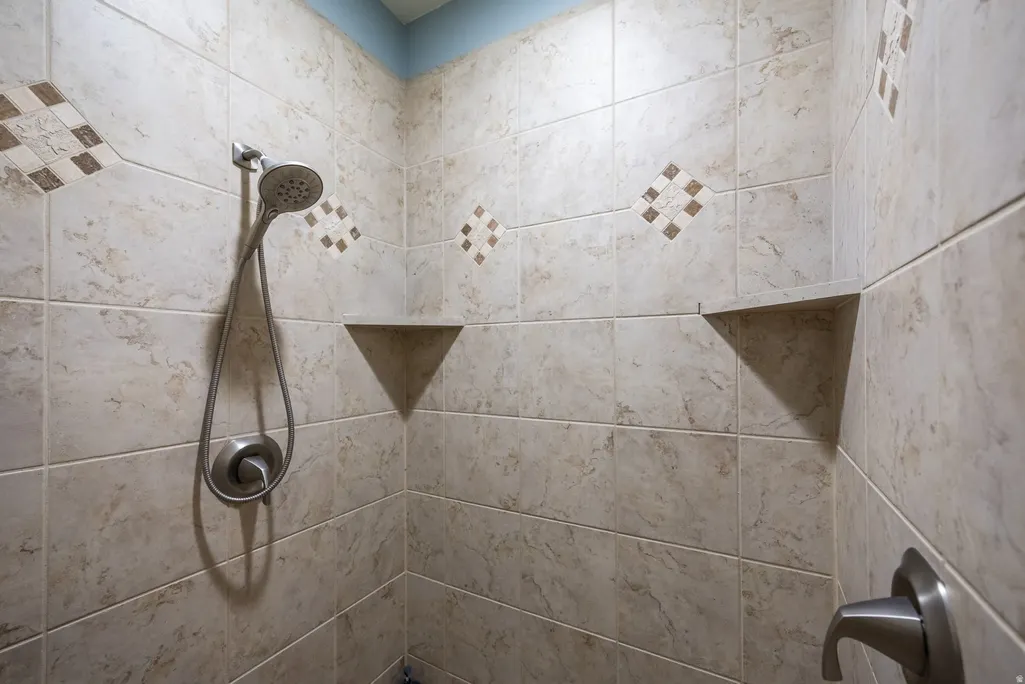
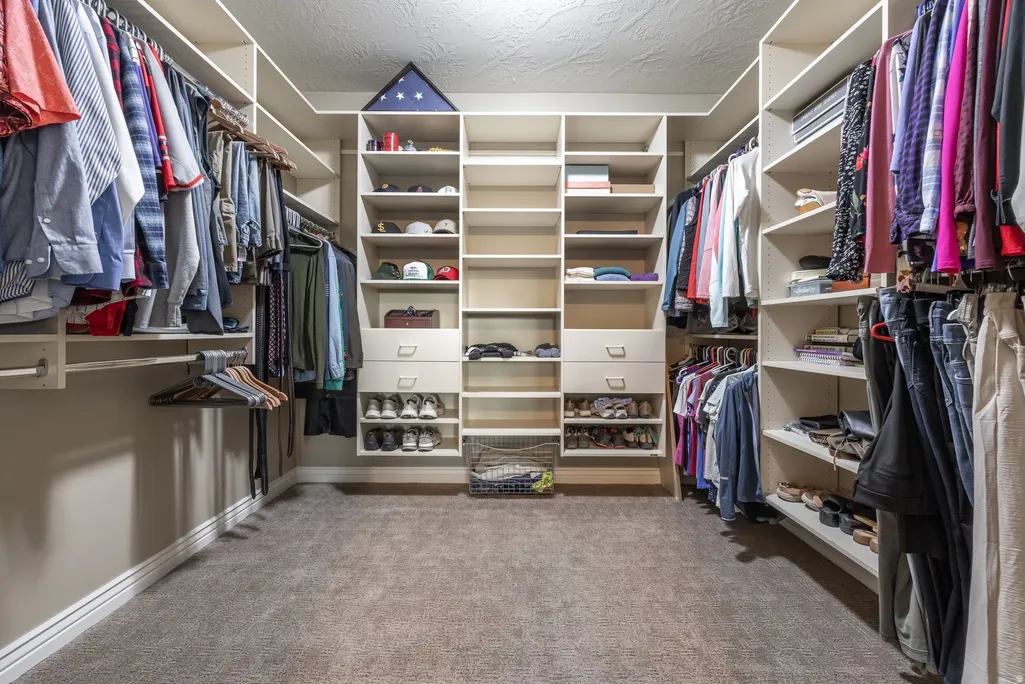
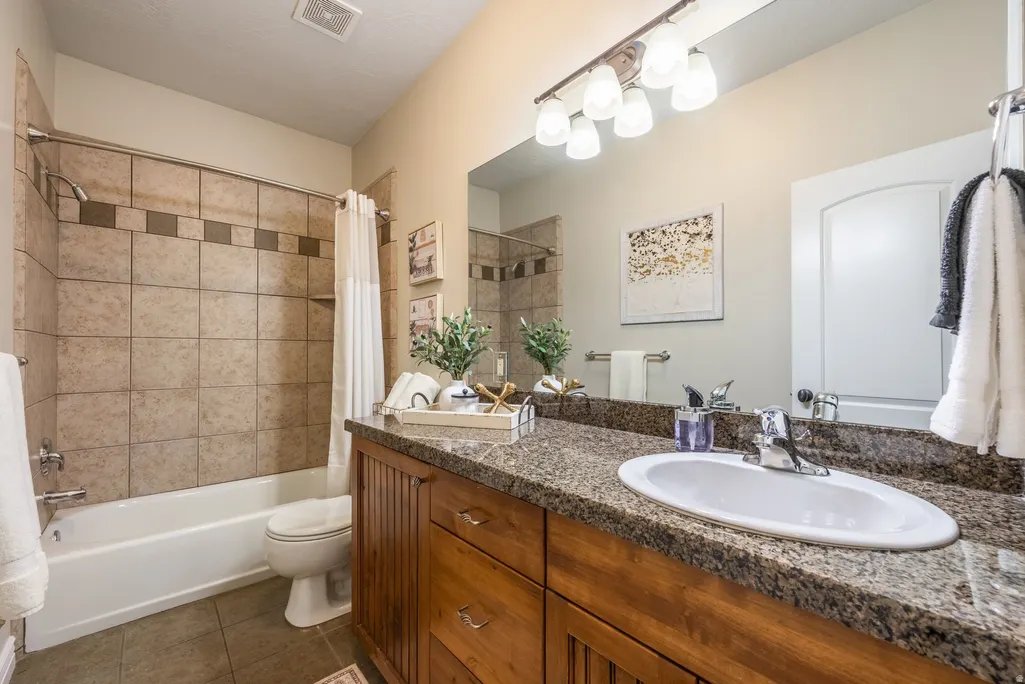
| Interior Amenities | Bar: Wet,Bath: Primary,Bath: Sep. Tub/Shower,Closet: Walk-In,Jetted Tub,Kitchen: Second,Kitchen: Updated,Range/Oven: Free Stdng.,Vaulted Ceilings,Silestone Countertops |
|---|---|
| Basement | Daylight,Entrance,Full,Walk-Out Access |
| Flooring | Carpet,Laminate,Tile |
| Total Fireplaces | 1 |
| Fireplace Features | Insert |
| Air Conditioning Y/N | Yes |
| Heating Y/N | Yes |
| Window Features | Blinds,Drapes,Full |
| Fireplace Y/N | Yes |
| Above Grade Finished Area | 2258.0 |
| Half Baths | 1 |
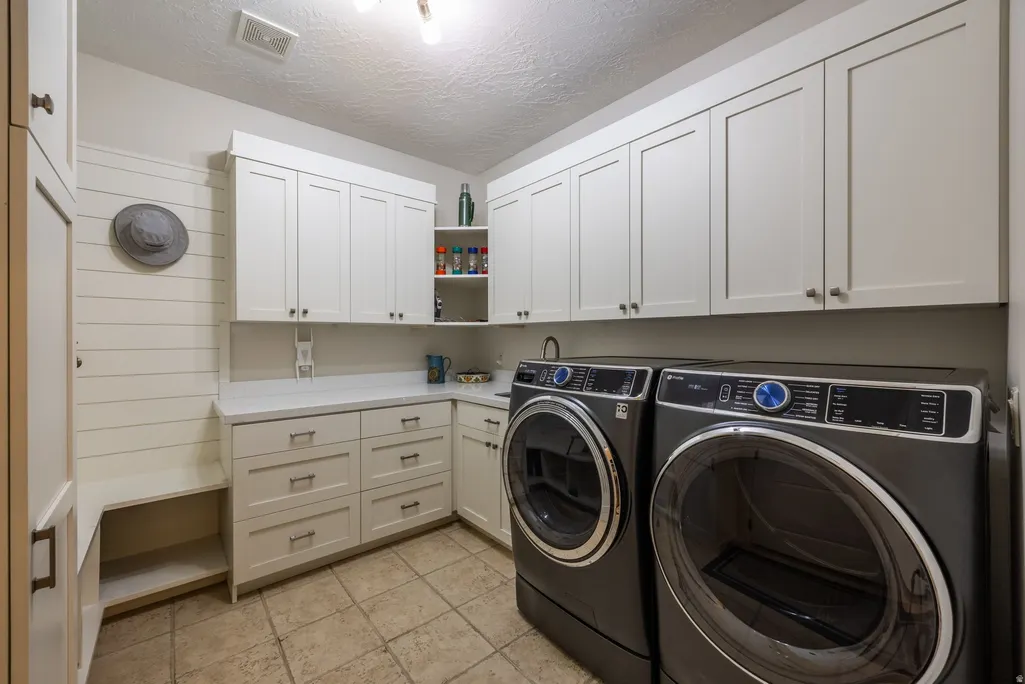
| Laundry Features | Gas Dryer Hookup |
| Total Bedrooms | 6 |
| Main Level Bedrooms | 3 |
| Total Baths | 5 |
| 1/2 Baths | 1 |
| Basement Finished | 100 |
Exterior Features
| Exterior Amenities | Basement Entrance,Double Pane Windows,Lighting,Patio: Covered,Sliding Glass Doors,Walkout,Patio: Open |
|---|---|
| Vegetation | Fruit Trees,Landscaping: Full,Mature Trees,Vegetable Garden |
| Parking Features | Attached,Built-In,Extra Length |
| Lot Features | Curb & Gutter,Fenced: Full,Road: Paved,Sidewalks,Sprinkler: Auto-Full,View: Mountain,Drip Irrigation: Auto-Full |
| Water Source | Culinary,Irrigation: Pressure,Secondary |
| Total Parking | 3.0 |
| Inclusions | Ceiling Fan,Fireplace Insert,Humidifier,Microwave,Range,Refrigerator,Water Softener: Own,Window Coverings,Video Door Bell(s),Smart Thermostat(s) |
| Lot Size Area | 0.24 |
| Spa | No |
| Building Area Total | 4320.0 |
| Lot Dimensions | 0.0x0.0x0.0 |
| Lot Size Acres | 0.24 |
| Frontage Length | 0.0 |
| Private Pool | No |
| Waterfront Y/N | No |
| Covered Spaces | 3.0 |
| RV Parking Dimensions | 0.00 |
| Other Equipment | Fireplace Insert,Humidifier,Window Coverings |
| Horse Y/N | No |
Amenities
- Foreclosure
- Views
- Short Sale
- New Construction
- Adult 55+
- Lease To Own
- No HOA Fees
- Furnished
- Primary On Main
- Air Conditioning
- Seller Finance
- Green
- Fixer Upper
- Horse
- Golf
- Fireplace
- Deck
- Garage
- Basement
- Pool
Property vs Single Family Average in 84065
Price
Taxes
Year Built
 Wasatch Front Regional MLS - Salt Lake Board of REALTORS® All information deemed reliable but not guaranteed. All properties are subject to prior sale, change or withdrawal. Neither listing broker(s) or information provider(s) shall be responsible for any typographical errors, misinformation, misprints and shall be held totally harmless. Listing(s) information is provided for consumer's personal, non-commercial use and may not be used for any purpose other than to identify prospective properties
