
Just Listed
















Address
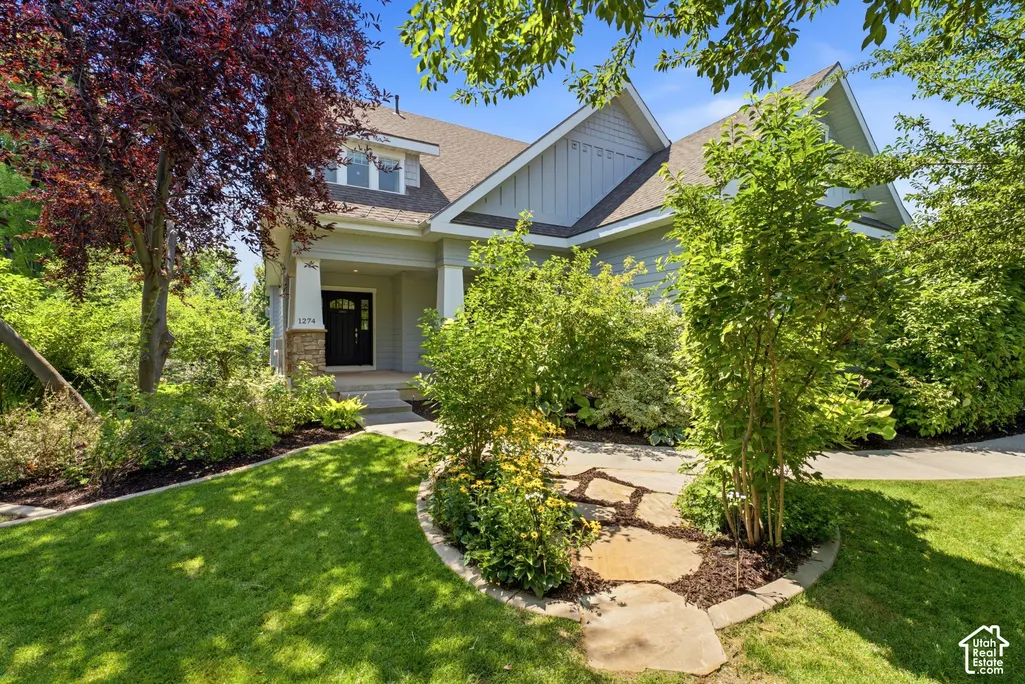
1274 Windmill Ln, Midway, UT
Price
$ 1,995,000
Property Attributes
- MLS#2187267
- TypeSingle Family
- Listing Status Active
- CountyWASATCH
- CityMidway
- AreaMidway
- NeighborhoodDUTCH FIELDS PUD
- Zip84049
- StyleStories: 2
- Year Built2008
- Taxes$ 9790
- Price$ 1,995,000
- Bedrooms6
- Full Bathrooms4
- Half Bathrooms1
- Sqr Footage5766
- Lot Size0.43 Acres
Data Source:
Wasatch Front Regional MLS (WFRMLS)
Property Description
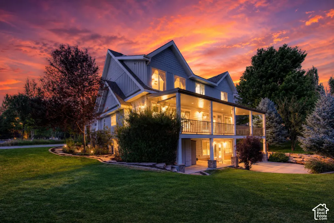
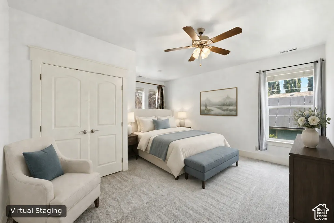
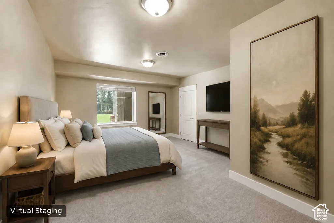
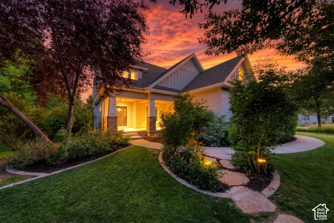
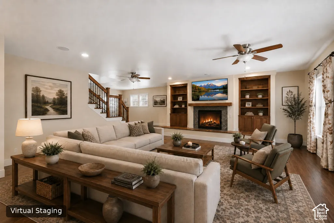
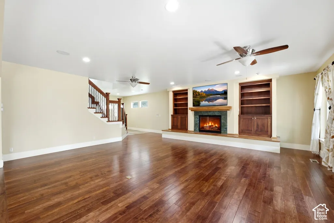
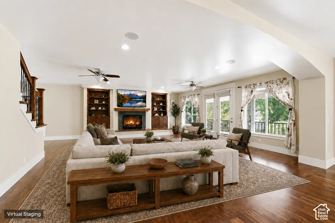
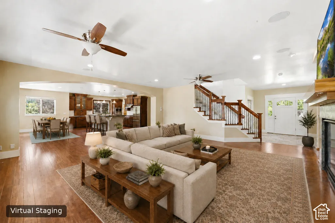
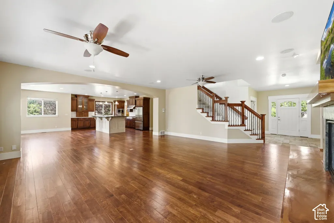
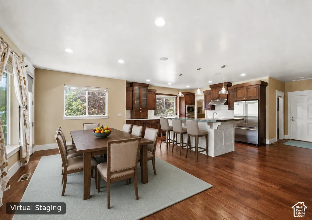
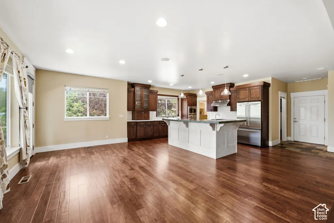
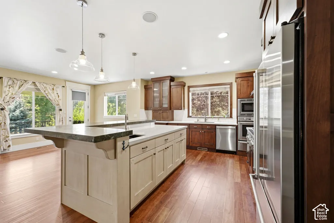
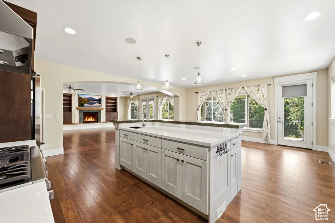
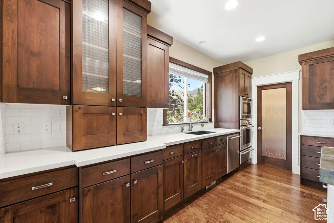
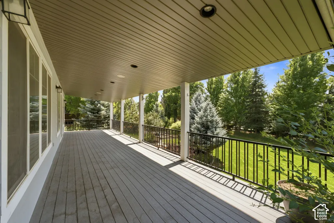
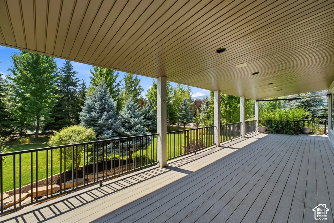
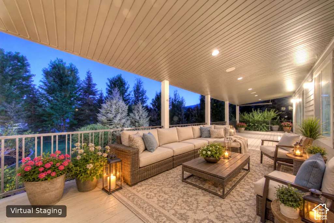
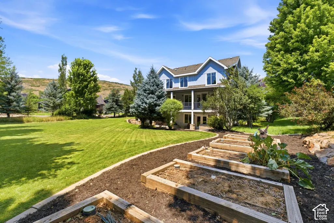
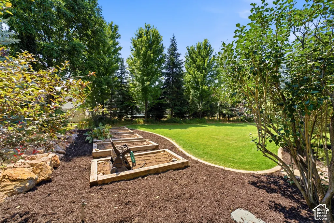
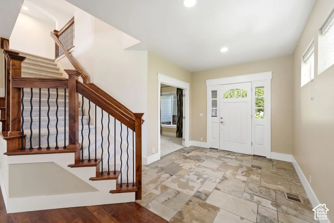
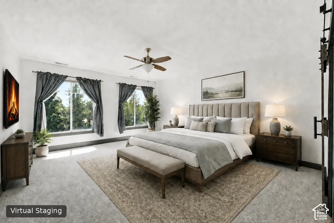
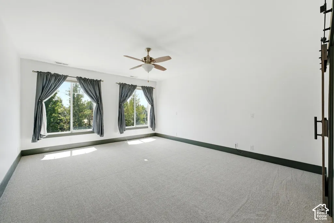
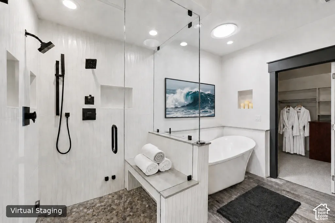
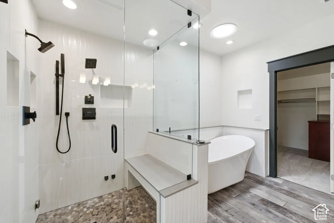
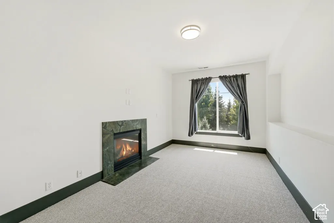
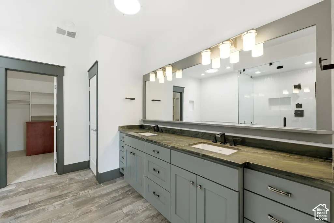
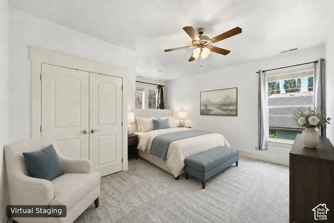
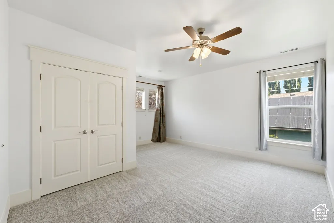
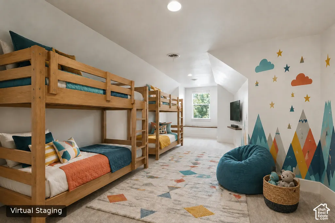
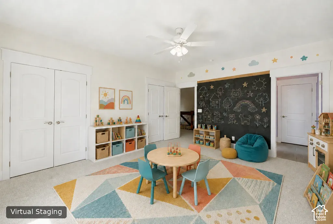
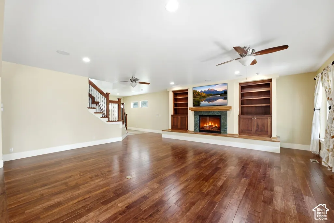
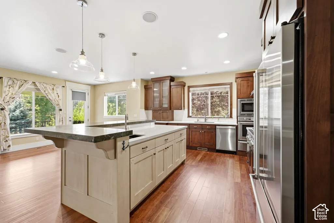
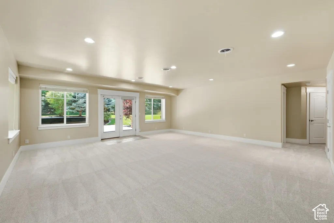
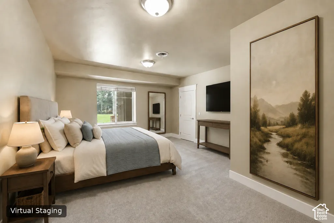
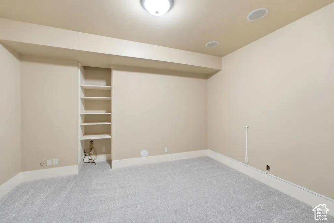
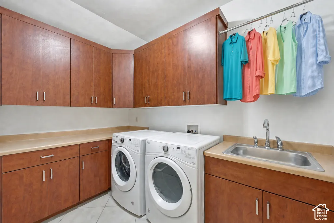
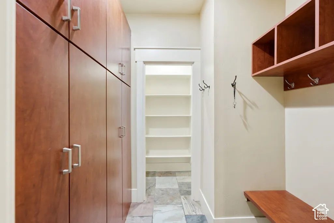
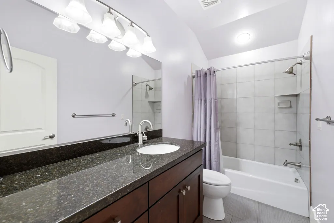
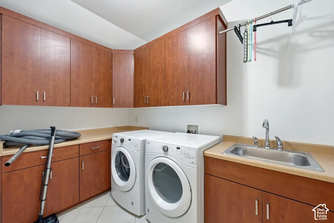
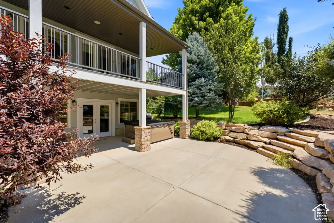
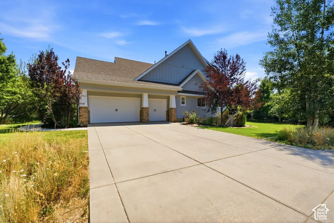
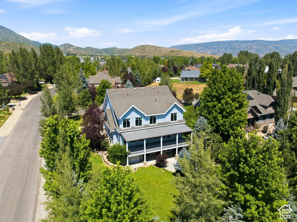
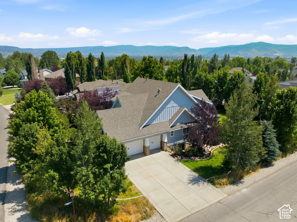
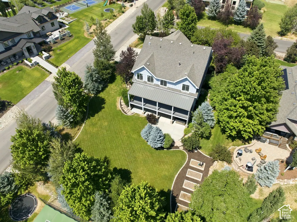
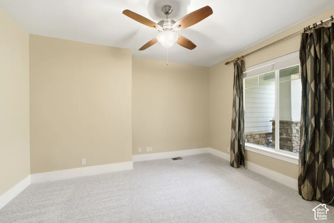
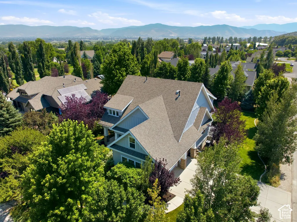
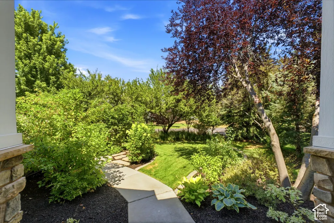
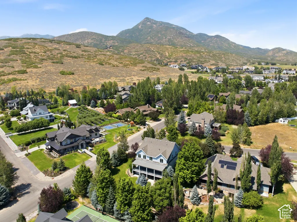
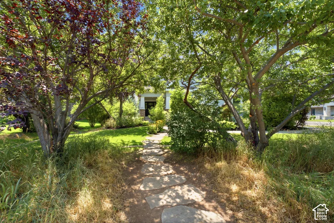
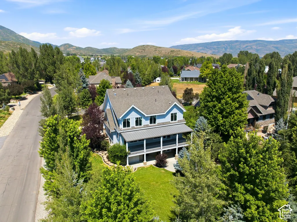
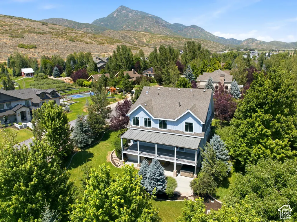
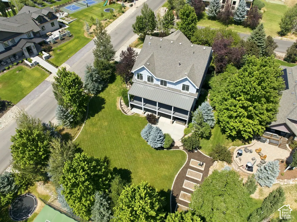
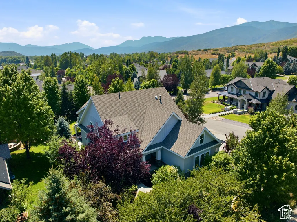
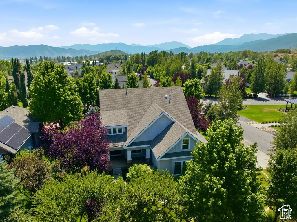
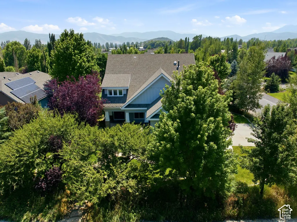
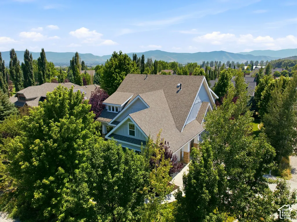
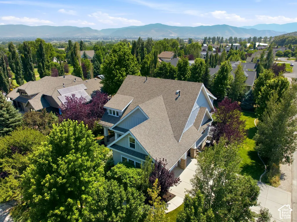
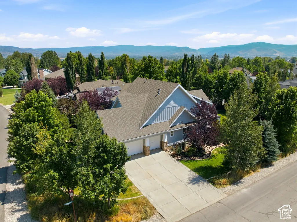
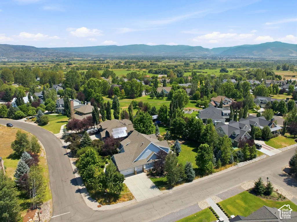
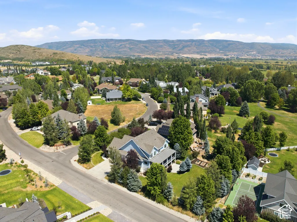
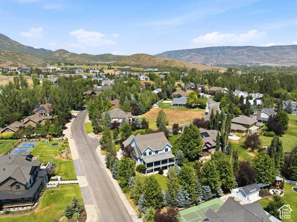
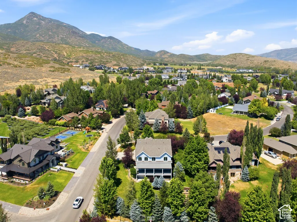
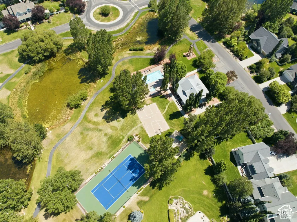
Six Bedroom Stunner In Midway's Most Sought After Neighborhood-Dutch Fields This expansive home is situated on a lushly landscaped 1/2 acre lot in the Dutch Fields neiThis expansive home is situated on a lushly landscaped 1/2 acre lot in the Dutch Fields neighborhood-one of the most desirable neighborhoods in Midway. Offering six bedrooms, two offices, two living rooms, a three car garage, flex rooms and ample storage this home is ready for its next family, could it be yours? The main level kitchen is laid out intelligently with a large pantry and a huge island for prep and for entertaining The living and dining areas open out onto a large covered deck that overlooks a park like back yard, surrounded by trees and featuring a garden with raised beds. The main level also has a large office, mud room with storage and a powder bath. Up one level are four large bedrooms and three bathrooms including the primary bedroom with its spa like bathroom, an office and a laundry room. The walk out lower level has two more bedrooms, a full bath and a large living room that opens out to a covered patio and the back yard. There is another room on this level that could be used in multiple ways, and a large cold storage room. The Dutch Fields amenities that help make this tranquil neighborhood even more desirable include swimming pools, a clubhouse, tennis court, playgrounds, ponds, playing fields, and walking paths that weave past ponds and creeks. This location offers incredibly easy access to downtown Midway with its growing option of shops and restaurants and is just ten minutes to the world renowned slopes of Deer Valley, and under an hour to SLC international airport. The expansive trail system of the 22,000 acre Wasatch Mountain State Park is a short hike or bike from your door into Dutch Hollow. If you have been seeking a family home to live your best mountain lifestyle, come see this home today.
| Elementary School | Middle School | High School |
|---|---|---|
| Midway Elementary School | Wasatch Middle School | Wasatch High School |
| Price History | |
|---|---|
| 9/24/2026 | Listed $1,995,000 |
General Features
| Living Area | 5766.0 |
|---|---|
| Sewer | Sewer: Connected,Sewer: Public |
| Heating | Forced Air,Gas: Central |
| Cooling | Central Air |
| Utilities | Natural Gas Connected,Electricity Connected,Sewer Connected,Sewer: Public,Water Connected |
| Roof | Asphalt |
| Appliances | Microwave,Refrigerator |
| Zoning | Single-Family |
| HOA Fee | 370.0 |
| Garage Spaces | 3.0 |
| Architectural Style | Stories: 2 |
| Construction Materials | Aluminum,Stone |
| Year Built | 2008 |
| View | Mountain(s),Valley |
| Stories Count | 3 |
| Topography | Sprinkler: Auto-Full,Terrain,Flat,View: Mountain,View: Valley |
| Property Subtype | Single Family Residence |
| Current Use | Single Family |
| Community Features | Clubhouse |
| Assoc Fee Paid Per | Quarterly |
| County | Wasatch |
| New Construction | No |
| Property Type | Residential |
| Association Amenities | Clubhouse,Picnic Area,Playground,Pool,Tennis Court(s) |
| HOA | Yes |
| Attached Garage | Yes |
| Subdivision Name | DUTCH FIELDS PUD |
| Garage Y/N | Yes |
| Total Rooms | 19 |
| Full Baths | 4 |
| Status | Active |
| High School | Wasatch |
| City | Midway |
| Association Name | Cody Child |
| Senior Community Y/N | No |
| High School District | Wasatch |
| MLS Area | Midway |
| Lot Size Units | Acres |
| Lot Size Square Feet | 18730.8 |
| Carport Y/N | No |
| Listing Terms | Cash,Conventional |
| Elementary School | Midway |
| Property Attached Y/N | No |
| Tax Annual Amount | 9790.0 |
| Home Warranty Y/N | No |
| Middle/Junior High School | Wasatch |
| Property Condition | Blt./Standing |
| Lease Considered Y/N | No |
| Living Area Units | Square Feet |
| Standard Status | Active |
| Middle/Junior School District | Wasatch |
| Elementary School District | Wasatch |
| PostalCity | Midway |
| ADU | No |
Interior Features
| Interior Amenities | Den/Office,Disposal,Great Room,Oven: Double,Range: Gas,Vaulted Ceilings,Granite Countertops |
|---|---|
| Basement | Walk-Out Access |
| Flooring | Carpet,Hardwood,Tile |
| Total Fireplaces | 1 |
| Air Conditioning Y/N | Yes |
| Heating Y/N | Yes |
| Fireplace Y/N | Yes |
| Above Grade Finished Area | 3805.0 |
| Half Baths | 1 |
| Total Bedrooms | 6 |
| Total Baths | 5 |
| 1/2 Baths | 1 |
| Basement Finished | 100 |
Exterior Features
| Exterior Amenities | Deck; Covered,Walkout |
|---|---|
| Vegetation | Landscaping: Full |
| Parking Features | Attached |
| Lot Features | Sprinkler: Auto-Full,View: Mountain,View: Valley |
| Water Source | Culinary |
| Total Parking | 3.0 |
| Inclusions | Microwave,Range,Refrigerator |
| Lot Size Area | 0.43 |
| Spa | No |
| Building Area Total | 5766.0 |
| Lot Dimensions | 0.0x0.0x0.0 |
| Lot Size Acres | 0.43 |
| Frontage Length | 0.0 |
| Private Pool | No |
| Waterfront Y/N | No |
| Covered Spaces | 3.0 |
| RV Parking Dimensions | 0.00 |
| Horse Y/N | No |
Amenities
- Foreclosure
- Views
- Short Sale
- New Construction
- Adult 55+
- Lease To Own
- No HOA Fees
- Furnished
- Primary On Main
- Air Conditioning
- Seller Finance
- Green
- Fixer Upper
- Horse
- Golf
- Fireplace
- Deck
- Garage
- Basement
- Pool
Property vs Single Family Average in 84049
Price
Taxes
Year Built
 Wasatch Front Regional MLS - Salt Lake Board of REALTORS® All information deemed reliable but not guaranteed. All properties are subject to prior sale, change or withdrawal. Neither listing broker(s) or information provider(s) shall be responsible for any typographical errors, misinformation, misprints and shall be held totally harmless. Listing(s) information is provided for consumer's personal, non-commercial use and may not be used for any purpose other than to identify prospective properties
